Welcome to 3653 Lake Estates Way, a one-of-a-kind luxury home within the highly sought-after Lakeside Preserve neighborhood! This gorgeous 6,000+ square foot home featuring 6 bedrooms and 5 bathrooms is truly move-in ready. If you are looking for space, comfort, and luxury at an affordable price point, then this home is for you! Upon entering, you are greeted by a beautiful two-story foyer, fresh interior paint, gorgeous rich hardwood floors with a glass-like finish, and an abundance of natural light throughout the main level. The open-concept layout offers a spacious family room with 10+ foot ceilings and remote shades (to remain if desired), a fireplace, a large separate formal living and dining area, and the convenience of a bedroom and full bathroom on the main floor. The spacious, beautiful kitchen includes endless cabinetry and counter space, stainless steel appliances, a decorative backsplash, and a breakfast bar that opens seamlessly into the surrounding living spaces-perfect for everyday living. Enjoy your morning coffee on the recently built rear deck (June 2026) overlooking a fully fenced, private backyard. Relax while taking in the serene outdoor space, ideal for grilling and entertaining! Head upstairs to find 4 additional bedrooms, including a huge master suite featuring raised ceilings, abundant natural light, and a spacious sitting area. The massive master bathroom offers a separate tub and shower, dual vanities, and a large walk-in closet with private access into the laundry room. The luxurious, opulent design extends downstairs into the showstopper FULLY FINISHED BASEMENT, an absolute dream for entertaining! This incredible space features a wet bar with ample cabinet space, a large entertainment area with a pool table (to remain if desired), a custom media room equipped with Sonos speakers and a Bluetooth controller (to remain if desired), and a private room for a gym, sauna, or bonus area. The 6th bedroom and full bathroom in this area are perfect for an in-law suite, guest retreat, recreation space, or private getaway. Conveniently located 12 minutes from Hartsfield-Jackson Atlanta International Airport with quick access to I-285, I-85, shopping, dining, and entertainment. This home is zoned for the highly acclaimed Westlake High School district-a school with a proven track record of developing professional-caliber talent. Residents of Lakeside Preserve enjoy resort-style amenities including a clubhouse, fitness center, pool with waterslide, tennis and basketball courts, and lake access. Additional features include a full-house saltwater filtration system, as well as a recently updated HVAC and roof. There are too many bells and whistles to mention! Schedule your private showing today-don't miss your opportunity to make this rare find your home!
Active
$620,000
3653 Lake Estates Way, Atlanta, GA 30349
6beds
6,786sqft
Single Family Residence
Built in 2011
0.28 Acres Lot
$611,100 Zestimate®
$91/sqft
$120/mo HOA
What's special
- 20 days
- 280
- 34
Zillow last checked:
Listing updated:
Listed by:
Titilayo Akins Raji 678-907-8392,
Virtual Properties Realty.com
Source: GAMLS,MLS#: 10856146
Facts & features
Interior
Bedrooms & bathrooms
- Bedrooms: 6
- Bathrooms: 5
- Full bathrooms: 5
- Main level bathrooms: 1
- Main level bedrooms: 1
Rooms
- Room types: Bonus Room, Den, Family Room, Foyer, Game Room, Great Room, Laundry, Loft, Media Room, Office
Heating
- Central
Cooling
- Central Air
Appliances
- Included: Convection Oven, Cooktop, Dishwasher, Disposal, Double Oven, Dryer, Gas Water Heater, Ice Maker, Microwave, Oven/Range (Combo), Oven, Refrigerator, Stainless Steel Appliance(s), Washer, Water Softener
- Laundry: In Hall, Laundry Closet, Upper Level
Features
- Double Vanity, High Ceilings, In-Law Floorplan, Rear Stairs, Separate Shower, Soaking Tub, Split Bedroom Plan, Tray Ceiling(s), Entrance Foyer, Vaulted Ceiling(s), Walk-In Closet(s)
- Flooring: Carpet, Hardwood, Tile
- Basement: Bath Finished,Concrete,Daylight,Exterior Entry,Finished,Full,Interior Entry
- Attic: Pull Down Stairs
- Number of fireplaces: 2
Interior area
- Total structure area: 6,786
- Total interior livable area: 6,786 sqft
- Finished area above ground: 5,306
- Finished area below ground: 1,480
Property
Parking
- Parking features: Garage, Garage Door Opener
- Has garage: Yes
Features
- Levels: Three Or More
- Stories: 3
- Exterior features: Balcony
- Fencing: Back Yard,Fenced,Privacy
Lot
- Size: 0.28 Acres
- Features: Other
Details
- Parcel number: 14F0037 LL0573
- Special conditions: As Is
Construction
Type & style
- Home type: SingleFamily
- Architectural style: Brick Front
- Property subtype: Single Family Residence
Materials
- Brick, Stone, Vinyl Siding
- Roof: Other
Condition
- Resale
- New construction: No
- Year built: 2011
Utilities & green energy
- Sewer: Public Sewer
- Water: Public
- Utilities for property: Electricity Available, High Speed Internet, Natural Gas Available, Underground Utilities
Community & HOA
Community
- Features: Clubhouse, Fitness Center, Golf, Playground, Pool, Sidewalks, Street Lights, Tennis Court(s), Near Public Transport, Near Shopping
- Subdivision: Lakeside Preserve
HOA
- Has HOA: Yes
- Services included: Security, Swimming, Tennis
- HOA fee: $1,440 annually
Location
- Region: Atlanta
Financial & listing details
- Price per square foot: $91/sqft
- Tax assessed value: $636,200
- Annual tax amount: $6,647
- Date on market: 9/29/2026
- Cumulative days on market: 20 days
- Listing agreement: Exclusive Right To Sell
- Listing terms: Cash,Conventional,FHA
- Electric utility on property: Yes
Estimated market value
$611,100
$581,000 - $642,000
$5,609/mo
Price history
| Date | Event | Price |
|---|---|---|
| 10/1/2026 | Listed for sale | $620,000+72.7%$91/sqft |
Source:  GAMLS #10856146 Report a problem | ||
| 5/13/2013 | Sold | $359,000+697.8%$53/sqft |
Source: Public Record Report a problem | ||
| 10/24/2011 | Sold | $45,000$7/sqft |
Source: Public Record Report a problem | ||
Public tax history
| Year | Property taxes | Tax assessment |
|---|---|---|
| 2025 | $6,647 -2.7% | $254,480 -2.7% |
| 2024 | $6,830 -0.3% | $261,480 |
| 2023 | $6,848 +14.4% | $261,480 +14.9% |
| 2022 | $5,985 +12.7% | $227,480 +20.6% |
| 2021 | $5,309 +12.3% | $188,680 +12.7% |
| 2020 | $4,727 -29.4% | $167,480 +4.5% |
| 2019 | $6,700 | $160,200 +2.4% |
| 2018 | $6,700 | $156,480 +17.1% |
| 2017 | $6,700 +11.4% | $133,640 |
| 2016 | $6,013 -0.3% | $133,640 |
| 2015 | $6,030 +38.4% | $133,640 -6% |
| 2014 | $4,358 +18.7% | $142,160 +12.8% |
| 2013 | $3,671 -0.4% | $126,000 |
| 2012 | $3,686 | $126,000 +571.6% |
| 2011 | -- | $18,760 -6% |
| 2010 | $580 -4.9% | $19,960 -21.9% |
| 2009 | $609 | $25,560 |
| 2008 | -- | $25,560 |
Find assessor info on the county website
Monthly payment
Est. payment
Payment breakdown
Explore the cost of this home by adjusting the details. Changes won't be saved.Climate risks
Neighborhood: 30349
Nearby schools
Schools provided by the listing agent
- Elementary: Wolf Creek
- Middle: Sandtown
- High: Westlake
Source: GAMLS. This data may not be complete. We recommend contacting the local school district to confirm school assignments for this home.
- $638,3007 bd5 ba5.4k sqft3655 Lake Estates Way, Atlanta, GA 30349Off Market
- $561,8006 bd5 ba4.6k sqft3651 Lake Estates Way, Atlanta, GA 30349Off Market

- $581,9006 bd5 ba4.8k sqft3657 Lake Estates Way, Atlanta, GA 30349Off Market
- $555,4006 bd4 ba4.7k sqft3649 Lake Estates Way, Atlanta, GA 30349Off Market
Similar homes
- $550,0005 bd4 ba4.9k sqft3831 Lake Haven Way, Atlanta, GA 30349Active
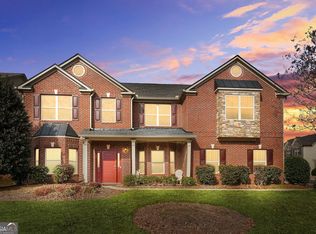
 MLS ID #10852991, Michael A Nolan, eXp Realty. GAMLS
- $445,0006 bd5 ba5.2k sqft3593 Quillback Ct, Atlanta, GA 30349Active
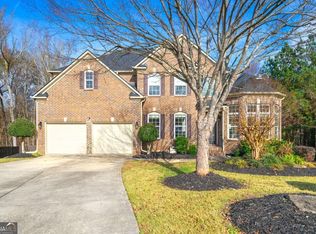 MLS ID #10853965, Janine Reedy, Keller Williams West Atlanta. GAMLS
- $560,0004 bd4 ba3.9k sqft3864 Lake Sanctuary Way, Atlanta, GA 30349Active
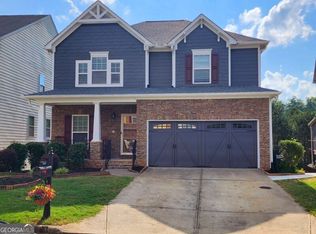 MLS ID #10849474, Annie R Mincey, HomeSmart. GAMLS
- $--4 bd4 ba4.2k sqft5075 Highland Lake Dr, Atlanta, GA 30349Auction
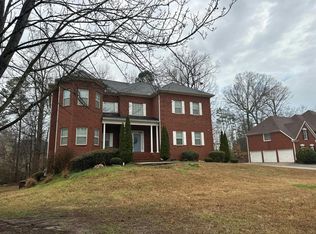 Auction.com 2
- $499,9994 bd3 ba3.5k sqft3769 Lake Haven Way, Atlanta, GA 30349ActiveMLS ID #10730110, India Jonassaint, eXp Realty. GAMLS
- $640,0006 bd5 ba5.7k sqft3153 Cambria Rd SW, Atlanta, GA 30331ActiveMLS ID #10855042, Jingtao Earwood, Keller Williams Realty Atl. Partners. GAMLS
- $628,1004 bd2 ba5.7k sqft5441 The Vyne Ave, College Park, GA 30349ActiveMLS ID #10818358, Amy McCoy, BHGRE Metro Brokers. GAMLS
- $615,0005 bd4 ba3.5k sqft5659 Eternal Dr, College Park, GA 30349ActiveMLS ID #10843114, Regina Baker, Compass. GAMLS
- $649,9007 bd6 ba5.6k sqft4276 Shamrock Dr, Atlanta, GA 30349For Sale
 MLS ID #7785026, KELLEN TAYLOR, HomeSmart. FMLS GA
- $469,9994 bd5 ba3.5k sqft3923 Kingfisher Dr, Atlanta, GA 30349ActiveMLS ID #10811288, Tashbina Rivers, Keller Williams Realty Atl. Partners. GAMLS
- $539,9996 bd5 ba5k sqft4304 Bellwood Cir S, Atlanta, GA 30349ActiveMLS ID #10817755, Carlos Brown, Maximum One Realtor Partners. GAMLS
- $499,0005 bd5 ba6k sqft3719 Fairburn Rd S, Atlanta, GA 30331ActiveMLS ID #10836018, Sharon Allen, Maximum One Realtor Partners. GAMLS
- $472,9405 bd3 ba3.4k sqft4350 Pompey Dr SW, Atlanta, GA 30331ActiveMLS ID #10850864, Dianna Wood, Mainstay Brokerage. GAMLS
- $490,0006 bd3 ba4.5k sqft4024 Herron Trail SW, Atlanta, GA 30349ActiveMLS ID #10849036, Kim McClure, Keller Williams Realty. GAMLS
- $669,9005 bd4 ba5.5k sqft610 Herron Trce SW, Atlanta, GA 30349New ConstructionMLS ID #7826320, Angel Clark, Keller Williams Realty West Atlanta. FMLS GA
- $539,9005 bd4 ba3.7k sqft4507 Bellwood Cir, College Park, GA 30349For SaleMLS ID #7832643, Abigail Blount, LoKation Real Estate, LLC. FMLS GA
- $518,7455 bd4 ba4k sqft3121 Hallsley Dr S, Fulton, GA 30349ActiveGAMLS
- $794,0005 bd5 ba6k sqft212 Amy Over Look S, Atlanta, GA 30349ActiveMLS ID #10741485, Toni Mitchell, Toni Mitchell & Associates. GAMLS
- $679,0005 bd5 ba4.1k sqft2139 Calverton Ln SW, South Fulton, GA 30331ActiveMLS ID #10873368, Kenya Green, Keller Williams Realty Cityside. GAMLS
