Skip main navigation
Sold for $630,000
  • $630,000

    3653 N Williams Street, Denver, CO 80205

    3beds
    1,580sqft
    Single Family Residence
    Built in 1902
    4,680 Square Feet Lot
    $627,900 Zestimate®
    $399/sqft
    $2,972 Estimated rent

    Home value

    $627,900

    $597,000 - $659,000

    $2,972/mo

    Zestimate® history
    Loading
    Loading...

    Owner options

    List your home for rent

    $2,972/mo

    Rent Zestimate®

    Find your next renter with Zillow Rental Manager. Plus, with online applications, you can quickly screen prospective tenants – for free.

    Learn more

    $2,972/mo

    Rent Zestimate®

    Refinance and save

    $3,776/mo

    Est. payment

    Refinancing to a lower rate could help reduce your monthly payments and save thousands over the life of the loan.

    See today's rates

    $3,776/mo

    Est. payment

    Explore your selling options

    Work with a Zillow partner agent

    Leverage their expertise and Zillow's premium Showcase listings to get your home seen by more buyers.

    Get started

    List with your own agent

    Get your home in front of millions of buyers by listing it on Zillow.

    Learn how to do it

    Sell it yourself

    Take full control of how buyers see your home on Zillow by listing For Sale by Owner (FSBO).

    List your home

    What's special

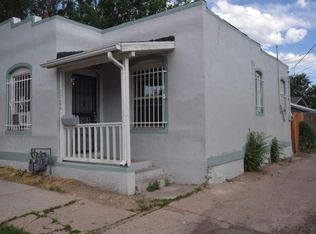

    Send your handyman on vacation! This extraordinary home has taken care of the hard work for you. Enjoy the peace of mind that comes with a new roof, gutters, furnace, central air conditioning, water heater, fresh interior paint, carpet, stainless steel kitchen appliances, washer and dryer, quartz countertops, landscaping, and fence. Every upgrade has been thoughtfully completed while preserving the timeless character of this turn-of-the-century gem. Gleaming hardwood floors, soaring ceilings, and abundant natural light create a warm, welcoming atmosphere throughout. The beautifully remodeled kitchen is the heart of the home, featuring expansive quartz countertops, a breakfast bar, and an open layout that makes everything from casual mornings to holiday gatherings a joy. The main-level bedroom offers exceptional flexibility. Whether you need a guest room, home office, creative studio, or library, its location next to a bath with a shower makes it ideal for a variety of lifestyles. Picture yourself relaxing on the charming front porch as a summer rain passes by. Then step into your backyard retreat, where a spectacular covered patio invites you to unwind year-round. It's the perfect setting for an intimate candlelit dinner, lively barbecues with family and friends, or simply enjoying a quiet evening beneath the Colorado sky. Saturday mornings present a delightful dilemma. Will you hop on your bike and explore the Cole-Clayton Greenway before stopping for a picnic? Or head to RiNo for brunch at Denver Central Market, followed by browsing the neighborhood's unique boutiques and galleries? Or perhaps the greatest luxury is staying home. Brew your latte, settle into your covered patio, listen to the birds, and savor the feeling that you've already arrived exactly where you want to be. This isn't a beautifully updated home—it's a lifestyle, blending historic charm, modern luxury, and an unbeatable location into a place you'll be proud to call home.

    Zillow last checked:

    Listing updated:

    Listed by:

    Kirk Rogers 303-359-5475,

    MB The Real Estate Connection

    Bought with:

    Erin Posey, 100085729

    Compass - Denver

    Source: REcolorado as distributed by MLS GRID,MLS#: 4366666MLS Logo

    Facts & features

    Interior

    Bedrooms & bathrooms
    • Bedrooms: 3
    • Bathrooms: 2
    • Full bathrooms: 1
    • 3/4 bathrooms: 1
    • Main level bathrooms: 1
    • Main level bedrooms: 1
    Bedroom
    • Description: Nice Architectural Detail
    • Features: Primary Suite
    • Level: Upper
    Bedroom
    • Description: Spacious Second Bedroom
    • Level: Upper
    Bedroom
    • Description: Convenient Main-Level Bedroom Or Office
    • Level: Main
    Bathroom
    • Description: Lovely Primary Bathroom
    • Level: Upper
    Bathroom
    • Description: Convenient Main-Level Bathroom With Shower
    • Level: Main
    Dining room
    • Description: Elegant Space That Opens To Kitchen
    • Level: Main
    Kitchen
    • Description: Remodeled With Breakfast Bar
    • Level: Main
    Living room
    • Description: Open Light Filled Space
    Heating
    • Forced Air
    Cooling
    • Central Air
    Appliances
    • Included: Dishwasher, Disposal, Dryer, Microwave, Oven, Range, Refrigerator, Washer
    Features
    • Built-in Features, High Ceilings, Kitchen Island, Open Floorplan, Quartz Counters, Walk-In Closet(s)
    • Flooring: Carpet, Wood
    • Basement: Cellar
    Interior area
    • Total structure area: 1,580
    • Total interior livable area: 1,580 sqft
    • Finished area above ground: 1,390
    • Finished area below ground: 0

    Property

    Parking
    • Total spaces: 2
    • Details: Off Street Spaces: 2
    Features
    • Levels: Two
    • Stories: 2
    • Patio & porch: Covered, Front Porch, Patio
    • Exterior features: Private Yard
    • Fencing: Full
    Lot
    • Size: 4,680 Square Feet
    • Features: Level
    Details
    • Parcel number: 226214021
    • Zoning: U-SU-A1
    • Special conditions: Standard

    Construction

    Type & style
    • Home type: SingleFamily
    • Property subtype: Single Family Residence
    Materials
    • Brick
    • Roof: Composition
    Condition
    • Year built: 1902

    Utilities & green energy

    • Sewer: Public Sewer

    Community & HOA

    Community
    • Subdivision: Cole
    HOA
    • Has HOA: No
    Location
    • Region: Denver

    Financial & listing details

    • Price per square foot: $399/sqft
    • Tax assessed value: $563,700
    • Annual tax amount: $3,040
    • Date on market: 7/31/2026
    • Listing terms: Cash,Conventional,FHA,VA Loan
    • Exclusions: Staging Items
    • Ownership: Individual

    Price history

    DateEventPrice
    8/24/2026Sold$630,000+0.8%$399/sqft
    Source: REcolorado as distributed by MLS GRID #4366666 Report a problem
    8/2/2026Pending sale$625,000$396/sqft
    Source: REcolorado as distributed by MLS GRID #4366666 Report a problem
    7/31/2026Listed for sale$625,000+79.5%$396/sqft
    Source: REcolorado as distributed by MLS GRID #4366666 Report a problem
    5/2/2026Listing removed$3,300$2/sqft
    Source: Zillow Rentals Report a problem
    4/27/2026Listed for rent$3,300$2/sqft
    Source: Zillow Rentals Report a problem
    5/11/2023Listing removed--
    Source: Zillow Rentals Report a problem
    5/3/2023Listed for rent$3,300$2/sqft
    Source: Zillow Rentals Report a problem
    7/20/2016Sold$348,200+54.8%$220/sqft
    Source: Public Record Report a problem
    3/5/2012Sold$224,900$142/sqft
    Source: BROKERS GUILD solds #1055023_80205 Report a problem
    1/26/2012Price change$224,900-2.2%$142/sqft
    Source: Brokers Guild - Cherry Creek Ltd #1055023 Report a problem
    1/12/2012Price change$229,900-4.2%$146/sqft
    Source: Brokers Guild - Cherry Creek Ltd #1055023 Report a problem
    12/15/2011Listed for sale$239,900+68.9%$152/sqft
    Source: Brokers Guild - Cherry Creek Ltd #1055023 Report a problem
    10/21/2004Sold$142,000-20.8%$90/sqft
    Source: Public Record Report a problem
    7/30/2004Sold$179,325+12.1%$113/sqft
    Source: Public Record Report a problem
    7/2/2002Sold$160,000$101/sqft
    Source: Public Record Report a problem

    Public tax history

    YearProperty taxesTax assessment
    2025$2,660 +2.2%$39,740 +18.3%
    2024$2,603 +6.1%$33,590 -8.3%
    2023$2,454 +3.6%$36,620 +18.7%
    2022$2,369 +10.6%$30,860 -2.8%
    2021$2,142 +2.9%$31,750 +10%
    2020$2,082 +21.3%$28,871 -0.7%
    2019$1,717 $29,073 +31%
    2018$1,717 +0.3%$22,190
    2017$1,712 -5.3%$22,190 -4.1%
    2016$1,807 +17.6%$23,130
    2015$1,537 0%$23,130 +25%
    2014$1,537 +64.9%$18,500
    2013$932 +17.9%$18,500 +66.8%
    2012$791 +29.3%$11,090 -16.4%
    2003$612 +1.9%$13,270 +29.8%
    2002$600 $10,220 +28.7%
    2001-- $7,940
    Find assessor info on the county website

    Neighborhood: Cole

    Nearby schools

    GreatSchools rating
    Schools provided by the listing agent
    • Elementary: Harrington
    • Middle: Whittier E-8
    • High: Manual
    • District: Denver 1

    Source: REcolorado as distributed by MLS GRID. This data may not be complete. We recommend contacting the local school district to confirm school assignments for this home.

    Get a cash offer in 3 minutes
    Find out how much your home could sell for in as little as 3 minutes with a no-obligation cash offer.
    Estimated market value
    $627,900
    Get a cash offer in 3 minutes
    Find out how much your home could sell for in as little as 3 minutes with a no-obligation cash offer.
    Estimated market value
    $627,900