Skip main navigation
Sold for $300,000
  • Listed by: OPENDOOR BROKERAGE INC. • MELISSA WESTFALL • Contact: homes@opendoor.com
    Bought with: STIGLER MORTGAGE
    $300,000

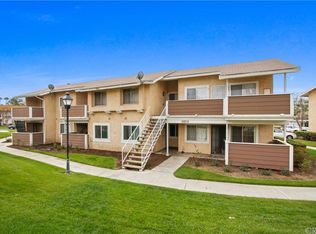
    3653 Oak Creek Dr Unit E, Ontario, CA 91761

    1beds
    507sqft
    Condominium
    Built in 1984
    -- sqft lot
    $297,700 Zestimate®
    $592/sqft
    $1,812 Estimated rent

    Home value

    $297,700

    $268,000 - $330,000

    $1,812/mo

    Zestimate® history
    Loading
    Loading...

    Owner options

    List your home for rent

    $1,812/mo

    Rent Zestimate®

    Find your next renter with Zillow Rental Manager. Plus, with online applications, you can quickly screen prospective tenants – for free.

    Learn more

    $1,812/mo

    Rent Zestimate®

    Refinance and save

    $2,234/mo

    Est. payment

    Refinancing to a lower rate could help reduce your monthly payments and save thousands over the life of the loan.

    See today's rates

    $2,234/mo

    Est. payment

    Explore your selling options

    Work with a Zillow partner agent

    Leverage their expertise and Zillow's premium Showcase listings to get your home seen by more buyers.

    Get started

    List with your own agent

    Get your home in front of millions of buyers by listing it on Zillow.

    Learn how to do it

    Sell it yourself

    Take full control of how buyers see your home on Zillow by listing For Sale by Owner (FSBO).

    List your home

    What's special

    Fresh interior paintWalk in closetPrimary suiteBright interiorNeutral color paletteUnder sink storagePrimary bathroom
    Welcome to this fabulous area! This home has Fresh Interior Paint. Discover a bright interior tied together with a neutral color palette. Relax in your primary suite with a walk in closet included. The primary bathroom features plenty of under sink storage waiting for your home organization needs. Don't miss this incredible opportunity. 100-Day Home Warranty coverage available at closing

    Zillow last checked:

    Listing updated:

    Listed by:

    MELISSA WESTFALL DRE #01879498 homes@opendoor.com,

    OPENDOOR BROKERAGE INC.

    Bought with:

    Salvador Lizarraga, DRE #02019844

    STIGLER MORTGAGE

    Source: CRMLS,MLS#: IV25176559MLS LogoOriginating MLS: California Regional MLS

    Facts & features

    Interior

    Bedrooms & bathrooms
    • Bedrooms: 1
    • Bathrooms: 1
    • Full bathrooms: 1
    • Main level bathrooms: 1
    • Main level bedrooms: 1
    Rooms
    • Room types: Bedroom, Kitchen
    Bedroom
    • Features: Bedroom on Main Level
    Bathroom
    • Features: Full Bath on Main Level
    Heating
    • Central, Electric
    Cooling
    • Central Air, Electric
    Appliances
    • Included: Dishwasher
    • Laundry: Washer Hookup
    Features
    • Bedroom on Main Level
    • Has fireplace: No
    • Fireplace features: None
    • Common walls with other units/homes: 1 Common Wall
    Interior area
    • Total interior livable area: 507 sqft

    Property

    Parking
    • Total spaces: 1
    • Parking features: Carport
    • Carport spaces: 1
    Accessibility
    • Accessibility features: None
    Features
    • Levels: One
    • Stories: 1
    • Entry location: Floor: 1
    • Pool features: None, Association
    • Has view: Yes
    • View description: None
    Lot
    • Size: 507 Square Feet
    • Features: Desert Front
    Details
    • Parcel number: 1083393800000
    • Special conditions: Standard

    Construction

    Type & style
    • Home type: Condo
    • Property subtype: Condominium
    • Attached to another structure: Yes
    Materials
    • Stucco
    • Roof: Asphalt,Shingle
    Condition
    • New construction: No
    • Year built: 1984

    Utilities & green energy

    • Sewer: Public Sewer
    • Water: Private

    Community & HOA

    Community
    • Features: Sidewalks
    HOA
    • Has HOA: Yes
    • Amenities included: Maintenance Grounds, Pool, Tennis Court(s)
    • HOA fee: $334 monthly
    • HOA name: COUNTRY OAKS CONDOMINIUM ASSOCIATION
    • HOA phone: 909-923-2924
    Location
    • Region: Ontario

    Financial & listing details

    • Price per square foot: $592/sqft
    • Tax assessed value: $269,400
    • Date on market: 8/5/2025
    • Cumulative days on market: 96 days
    • Listing terms: Cash,Conventional

    Price history

    DateEventPrice
    1/6/2026Sold$300,000-2.3%$592/sqft
    Source: CRMLS #IV25176559 Report a problem
    12/1/2025Pending sale$307,000$606/sqft
    Source: CRMLS #IV25176559 Report a problem
    10/30/2025Price change$307,000-1.3%$606/sqft
    Source: CRMLS #IV25176559 Report a problem
    10/16/2025Price change$311,000-1.6%$613/sqft
    Source: CRMLS #IV25176559 Report a problem
    10/2/2025Price change$316,000-0.9%$623/sqft
    Source: CRMLS #IV25176559 Report a problem
    9/16/2025Listed for sale$319,000+18.4%$629/sqft
    Source: CRMLS #IV25176559 Report a problem
    7/15/2025Sold$269,500+43%$532/sqft
    Source: Public Record Report a problem
    4/30/2019Sold$188,500+34.6%$372/sqft
    Source: Public Record Report a problem
    11/25/2016Sold$140,000+103.5%$276/sqft
    Source: GAVAR #16008306 Report a problem
    1/7/2012Listing removed$815$2/sqft
    Source: Century 21 Masters #H11159878 Report a problem
    12/15/2011Listed for rent$815$2/sqft
    Source: Century 21 Masters #H11159878 Report a problem
    1/23/2011Listing removed$68,800$136/sqft
    Source: Re/Max 2000 Realty #H10115460 Report a problem
    1/16/2011Price change$68,800+1.2%$136/sqft
    Source: Re/Max 2000 Realty #H10115460 Report a problem
    12/4/2010Price change$68,000-9.3%$134/sqft
    Source: Re/Max 2000 Realty #H10115460 Report a problem
    11/4/2010Listed for sale$75,000+42.9%$148/sqft
    Source: Re/Max 2000 Realty #H10115460 Report a problem
    7/16/2010Sold$52,500-33.5%$104/sqft
    Source: Public Record Report a problem
    6/11/2010Listed for sale$79,000$156/sqft
    Source: Tarbell, Realtors #I09108741 Report a problem
    1/30/2010Listing removed$79,000$156/sqft
    Source: Tarbell, Realtors #I09108741 Report a problem
    10/11/2009Listed for sale$79,000-50%$156/sqft
    Source: Tarbell, Realtors #I09108741 Report a problem
    6/30/2005Sold$158,000+351.4%$312/sqft
    Source: Public Record Report a problem
    7/15/1998Sold$35,000+1.2%$69/sqft
    Source: Public Record Report a problem
    2/11/1998Sold$34,584-53.3%$68/sqft
    Source: Public Record Report a problem
    9/11/1997Sold$74,081$146/sqft
    Source: Public Record Report a problem

    Public tax history

    YearProperty taxesTax assessment
    2026-- $269,400 +28.1%
    2025$2,252 +2.7%$210,276 +2%
    2024$2,192 +2.3%$206,153 +2%
    2023$2,142 +1.8%$202,111 +2%
    2022$2,104 +0.9%$198,148 +2%
    2021$2,085 +1.8%$194,263 +1%
    2020$2,048 +36%$192,271 +32%
    2019$1,506 +2.6%$145,656 +2%
    2018$1,467 +3.9%$142,800 +2%
    2017$1,412 $140,000 +144.6%
    2016$1,412 +124.9%$57,248 +1.5%
    2015$628 +0.4%$56,388 +2%
    2014$625 $55,283 +0.5%
    2013-- $55,033 +2%
    2012-- $53,954 +2%
    2011-- $52,896 -39.1%
    2010-- $86,900 -14%
    2009-- $101,000
    Find assessor info on the county website

    Neighborhood: Creekside

    Nearby schools

    GreatSchools rating
    Schools provided by the listing agent
    • Elementary: Creek View
    • Middle: Grace Yokley
    • High: Colony

    Source: CRMLS. This data may not be complete. We recommend contacting the local school district to confirm school assignments for this home.

    Get a cash offer in 3 minutes
    Find out how much your home could sell for in as little as 3 minutes with a no-obligation cash offer.
    Estimated market value
    $297,700
    Get a cash offer in 3 minutes
    Find out how much your home could sell for in as little as 3 minutes with a no-obligation cash offer.
    Estimated market value
    $297,700