CHECK OUT THESE UPDATED PICTURES! ZELLWOOD STATION GOLF COURSE HOME, 11TH TEE. Triple wide, one owner of this well-maintained 3-bedroom 2 bath home. 2017 metal roof, double paned windows, newer flooring, A/C 2019. 2 car GARAGE with extra workspace and a hurricane shelter you have to see to believe. Large kitchen with plenty of cabinet space and room for a table if desired. Primary bedroom with full bath, double sinks, walk in shower with seat. Also has a versatile bonus room off primary bedroom for office, reading, crafts. Home can remain furnished if desired. Lots of storage, beautiful view of golf course. Everything you could want in a home and more! Zellwood Station is a Resident Owned 55+ Golfing Community located between Apopka and Mt Dora. We have a 72 Par golf course, 4 pools, pickleball and tennis courts; water exercise and line dancing classes and our own Whistle Stop Restaurant and Lounge with banquet facilities. There is always something to do here. Close to the 429 for easy access to airports and attractions, we are close to shopping, restaurants, medical facilities and churches. Come and see what we have to offer!
Sold for $282,500
$282,500
3653 PARWAY ROAD #1169, ZELLWOOD, FL 32798
3beds
1,910sqft
Manufactured Home, Single Family Residence
Built in 2006
6,020 Square Feet Lot
$280,000 Zestimate®
$148/sqft
$-- Estimated rent
Home value
$280,000
$255,000 - $305,000
Not available
Zestimate® history
Owner options
List your home for rent
Find your next renter with Zillow Rental Manager. Plus, with online applications, you can quickly screen prospective tenants – for free.
Refinance and save
$2,576/mo
Est. payment
Refinancing to a lower rate could help reduce your monthly payments and save thousands over the life of the loan.
$2,576/mo
Est. payment
Explore your selling options
Work with a Zillow partner agent
Leverage their expertise and Zillow's premium Showcase listings to get your home seen by more buyers.
Get startedList with your own agent
Get your home in front of millions of buyers by listing it on Zillow.
Learn how to do itSell it yourself
Take full control of how buyers see your home on Zillow by listing For Sale by Owner (FSBO).
List your homeWhat's special
Double paned windowsLots of storageNewer flooringHurricane shelterDouble sinks
Zillow last checked:
Listing updated:
Listed by:
Marilyn Polson 407-408-9392,
KELLER WILLIAMS HERITAGE REALTY 407-862-9700
Bought with:
Marilyn Polson, 3361705
KELLER WILLIAMS HERITAGE REALTY
Source: Stellar MLS,MLS#: O6358551 Originating MLS: West Volusia
Originating MLS: West Volusia
Facts & features
Interior
Bedrooms & bathrooms
- Bedrooms: 3
- Bathrooms: 2
- Full bathrooms: 2
Rooms
- Room types: Bonus Room, Utility Room
Primary bedroom
- Features: Ceiling Fan(s), En Suite Bathroom, Walk-In Closet(s)
- Level: First
- Area: 221 Square Feet
- Dimensions: 13x17
Bedroom 2
- Features: Ceiling Fan(s), Built-in Closet
- Level: First
- Area: 150 Square Feet
- Dimensions: 15x10
Bedroom 3
- Features: Ceiling Fan(s), Built-in Closet
- Level: First
- Area: 150 Square Feet
- Dimensions: 15x10
Primary bathroom
- Features: Built-In Shower Bench, Dual Sinks, En Suite Bathroom, Exhaust Fan, Shower No Tub, Linen Closet
- Level: First
- Area: 104 Square Feet
- Dimensions: 13x8
Bathroom 2
- Features: Exhaust Fan, Tub With Shower
- Level: First
- Area: 42 Square Feet
- Dimensions: 6x7
Bonus room
- Features: Ceiling Fan(s), No Closet
- Level: First
- Area: 165 Square Feet
- Dimensions: 15x11
Dining room
- Level: First
- Area: 224 Square Feet
- Dimensions: 16x14
Kitchen
- Level: First
- Area: 234 Square Feet
- Dimensions: 18x13
Living room
- Features: Ceiling Fan(s)
- Level: First
- Area: 260 Square Feet
- Dimensions: 20x13
Utility room
- Level: First
- Area: 42 Square Feet
- Dimensions: 6x7
Heating
- Central
Cooling
- Central Air
Appliances
- Included: Dishwasher, Disposal, Dryer, Electric Water Heater, Microwave, Range, Refrigerator, Washer
- Laundry: Inside, Laundry Room
Features
- Built-in Features, Ceiling Fan(s), Eating Space In Kitchen, High Ceilings, Living Room/Dining Room Combo, Open Floorplan, Thermostat, Tray Ceiling(s), Walk-In Closet(s)
- Flooring: Laminate, Tile
- Windows: Double Pane Windows, Window Treatments, Skylight(s)
- Has fireplace: No
- Furnished: Yes
Interior area
- Total structure area: 1,910
- Total interior livable area: 1,910 sqft
Property
Parking
- Total spaces: 2
- Parking features: Driveway, Garage Door Opener, Oversized, Workshop in Garage
- Attached garage spaces: 2
- Has uncovered spaces: Yes
Features
- Levels: One
- Stories: 1
- Patio & porch: None
- Exterior features: Irrigation System, Rain Gutters
- Has view: Yes
- View description: Golf Course
- Body of water: LAKE COHEN AND LAKE GRASSMEE
Lot
- Size: 6,020 Square Feet
- Features: Cul-De-Sac, In County, Landscaped, On Golf Course
- Residential vegetation: Mature Landscaping
Details
- Additional structures: Storage, Workshop
- Parcel number: 252027982501169
- Zoning: P-D
- Special conditions: None
Construction
Type & style
- Home type: MobileManufactured
- Architectural style: Contemporary
- Property subtype: Manufactured Home, Single Family Residence
Materials
- Brick, Vinyl Siding, Wood Frame
- Foundation: Crawlspace
- Roof: Metal
Condition
- Completed
- New construction: No
- Year built: 2006
Utilities & green energy
- Sewer: Public Sewer
- Water: Public
- Utilities for property: BB/HS Internet Available, Cable Connected, Electricity Connected, Sewer Connected, Water Connected
Community & HOA
Community
- Features: Buyer Approval Required, Clubhouse, Deed Restrictions, Fitness Center, Gated Community - Guard, Golf Carts OK, Golf, No Truck/RV/Motorcycle Parking, Pool, Restaurant, Special Community Restrictions, Tennis Court(s)
- Security: Gated Community, Security Gate
- Pet fee: $0 monthly
- Senior community: Yes
- Subdivision: ZELLWOOD STATION COOP MH PARK
HOA
- Has HOA: Yes
- Amenities included: Cable TV, Clubhouse, Fence Restrictions, Fitness Center, Gated, Golf Course, Optional Additional Fees, Pickleball Court(s), Pool, Recreation Facilities, Security, Shuffleboard Court, Spa/Hot Tub, Tennis Court(s), Vehicle Restrictions
- Services included: 24-Hour Guard, Cable TV, Community Pool, Reserve Fund, Manager, Recreational Facilities, Security, Trash
- HOA fee: $415 monthly
- HOA name: TRUDI ROCK
- HOA phone: 407-886-0000
Location
- Region: Zellwood
Financial & listing details
- Price per square foot: $148/sqft
- Tax assessed value: $259,923
- Annual tax amount: $1,203
- Date on market: 11/8/2025
- Cumulative days on market: 81 days
- Listing terms: Cash,Conventional
- Ownership: Co-op
- Total actual rent: 0
- Electric utility on property: Yes
- Road surface type: Paved, Asphalt
- Body type: Triple Wide
Price history
| Date | Event | Price |
|---|---|---|
| 2/12/2026 | Sold | $282,500-11.7%$148/sqft |
Source:  Stellar MLS #O6358551 Report a problem Stellar MLS #O6358551 Report a problem | ||
| 1/28/2026 | Pending sale | $320,000$168/sqft |
Source: Stellar MLS #O6358551 Report a problem | ||
| 11/8/2025 | Listed for sale | $320,000+900%$168/sqft |
Source: Stellar MLS #O6358551 Report a problem | ||
| 5/25/2006 | Sold | $32,000$17/sqft |
Source: Agent Provided Report a problem | ||
Public tax history
| Year | Property taxes | Tax assessment |
|---|---|---|
| 2024 | $1,203 +8.5% | $114,687 +3% |
| 2023 | $1,109 +4.3% | $111,347 +3% |
| 2022 | $1,063 +2.5% | $108,104 +3% |
| 2021 | $1,037 +1.3% | $104,955 +1.4% |
| 2020 | $1,024 +1.7% | $103,506 +2.3% |
| 2019 | $1,007 +1.6% | $101,179 +1.9% |
| 2018 | $992 | $99,292 +0.5% |
| 2017 | $992 +2.1% | $98,825 -3.3% |
| 2016 | $971 +0.9% | $102,246 -4.8% |
| 2015 | $963 -2.3% | $107,399 +14.5% |
| 2014 | $985 -4.2% | $93,837 -2.9% |
| 2013 | $1,028 -21.1% | $96,679 -13.5% |
| 2012 | $1,302 -4.5% | $111,726 -2.7% |
| 2011 | $1,364 -1.3% | $114,858 -3.5% |
| 2010 | $1,382 | $118,989 -17.6% |
| 2009 | -- | $144,328 -4.3% |
| 2008 | $1,834 -21.2% | $150,766 -9.7% |
| 2007 | $2,327 +355.2% | $166,955 +485.8% |
| 2006 | $511 +4.1% | $28,500 +7.5% |
| 2005 | $491 +19.2% | $26,500 +17.8% |
| 2004 | $412 -1.9% | $22,500 |
| 2003 | $420 +0.1% | $22,500 |
| 2002 | $420 | $22,500 |
Find assessor info on the county website
Neighborhood: 32798
Nearby homes
- $264,5003 bd2 ba1.9k sqft3661 Parway Rd #1170, Zellwood, FL 32798Off Market
- $253,1003 bd2 ba1.9k sqft3661 Parway Rd, Zellwood, FL 32798Off Market
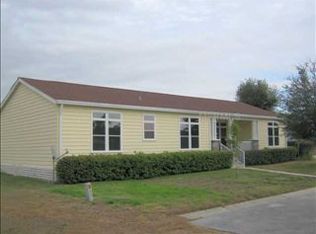
- $200,9003 bd2 ba1.4k sqft3645 Parway Rd #1168, Zellwood, FL 32798Off Market
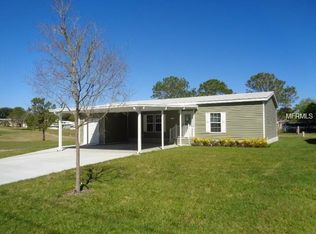
- $183,2003 bd2 ba1.7k sqft3652 Parway Rd #1148, Zellwood, FL 32798Off Market
- $263,900-- bd-- ba1.8k sqft3637 Parway Rd #1167, Zellwood, FL 32798Off Market
- $189,1003 bd2 ba1.4k sqft3660 Parway Rd #1147, Zellwood, FL 32798Off Market
- $235,0002 bd2 ba1.5k sqft3644 Parway Rd #1149, Zellwood, FL 32798Sold
- $167,3002 bd2 ba1.7k sqft3707 Parway Rd #1303, Zellwood, FL 32798Off Market
Nearby schools
GreatSchools rating
- 5/10Zellwood Elementary SchoolGrades: PK-5Distance: 2.1 mi
- 6/10Wolf Lake Middle SchoolGrades: 6-8Distance: 1.9 mi
- 4/10Apopka High SchoolGrades: 9-12Distance: 3.6 mi
Get a cash offer in 3 minutes
Find out how much your home could sell for in as little as 3 minutes with a no-obligation cash offer.
Estimated market value
$280,000
Get a cash offer in 3 minutes
Find out how much your home could sell for in as little as 3 minutes with a no-obligation cash offer.
Estimated market value
$280,000
- Florida
- Orange County
- Zellwood
- 32798
- 3653 PARWAY ROAD Unit 1169
