Skip main navigation
Sold for $525,000
  • $525,000

    3653 Periwinkle WAY #1-27, NAPLES, FL 34114

    3beds
    1,534sqft
    Single Family Residence
    Built in 1999
    -- sqft lot
    $524,800 Zestimate®
    $342/sqft
    $3,402 Estimated rent

    Home value

    $524,800

    $472,000 - $583,000

    $3,402/mo

    Zestimate® history
    Loading
    Loading...

    Owner options

    List your home for rent

    $3,402/mo

    Rent Zestimate®

    Find your next renter with Zillow Rental Manager. Plus, with online applications, you can quickly screen prospective tenants – for free.

    Learn more

    $3,402/mo

    Rent Zestimate®

    Refinance and save

    $15,216/mo

    Est. payment

    Refinancing to a lower rate could help reduce your monthly payments and save thousands over the life of the loan.

    See today's rates

    $15,216/mo

    Est. payment

    Explore your selling options

    Work with a Zillow partner agent

    Leverage their expertise and Zillow's premium Showcase listings to get your home seen by more buyers.

    Get started

    List with your own agent

    Get your home in front of millions of buyers by listing it on Zillow.

    Learn how to do it

    Sell it yourself

    Take full control of how buyers see your home on Zillow by listing For Sale by Owner (FSBO).

    List your home

    What's special

    Private poolScreened lanaiTwo-car garageGranite countertopsFresh interior paintOpen inviting layoutSpectacular sunset views
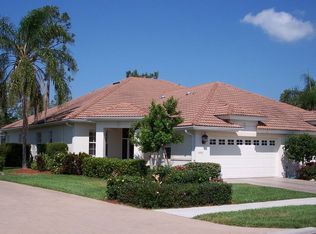
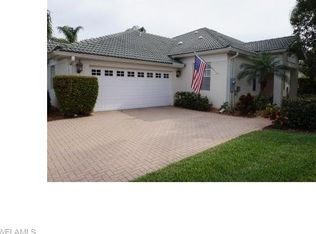
    IMMEDIATE GOLF. NO WAITLIST. The only attached villa with a private pool in Forest Glen! Nestled within a Naples gated golf community, offering the ultimate Southwest Florida lifestyle. This light-filled 3-bedroom, 2-bath residence with a two-car garage is ideally positioned overlooking the 17th green of the newly renovated championship golf course, where spectacular sunset views create a stunning backdrop for everyday living. The home is further enhanced by plantation shutters, crown molding, and fresh interior paint, adding a polished, move-in-ready feel throughout the living spaces. The thoughtfully designed interior features new luxury vinyl flooring throughout and an open, inviting layout. The kitchen is well-appointed with stainless steel appliances, granite countertops, and a pantry, offering both style and functionality while opening comfortably to the main living and dining areas—ideal for entertaining or casual everyday living. Indoor and outdoor living blend seamlessly, with a screened lanai and private pool creating a perfect setting to relax after a round of golf or enjoy Naples’ warm evenings. The primary suite offers direct access to the lanai, enhancing the indoor-outdoor lifestyle, while the primary bathroom features dual sinks and a standalone shower, designed for comfort and ease. One of the most sought-after benefits of this community is immediate golf membership with no waitlist, along with the option to own your own golf cart, providing the convenience of heading to the course for a round of golf or cruising up to the clubhouse to enjoy the amenities. Residents enjoy a true resort-style lifestyle, including an 18-hole golf course, resort pool with outdoor tiki bar, pickleball, tennis, bocce, and an active social calendar. A convenient residents-only entrance to Beck Blvd offers easy access to shopping, dining, and I-75, combining privacy with everyday convenience. Opportunities like this—a pool villa with immediate golf access in a gated golf community—are rare. This residence delivers comfort, lifestyle, and location in one exceptional offering.

    Zillow last checked:

    Listing updated:

    Listed by:

    Matt Klinowski, PA 239-370-0892,

    Downing Frye Realty Inc.,

    Michele Klinowski 239-595-5589,

    Downing Frye Realty Inc.

    Bought with:

    Kelli Kragh

    William Raveis Real Estate

    Source: SWFLMLS,MLS#: 226003762MLS LogoOriginating MLS: Naples

    Facts & features

    Interior

    Bedrooms & bathrooms
    • Bedrooms: 3
    • Bathrooms: 2
    • Full bathrooms: 2
    Bedroom
    • Features: First Floor Bedroom, Split Bedrooms
    Dining room
    • Features: Breakfast Bar, Dining - Living, Eat-in Kitchen
    Kitchen
    • Features: Pantry
    Heating
    • Central
    Cooling
    • Central Air
    Appliances
    • Included: Electric Cooktop, Dishwasher, Disposal, Dryer, Microwave, Refrigerator/Freezer, Self Cleaning Oven, Washer
    • Laundry: Inside
    Features
    • Smoke Detectors, Vaulted Ceiling(s), Walk-In Closet(s), Family Room, Laundry in Residence, Screened Lanai/Porch
    • Flooring: Tile, Vinyl
    • Windows: Shutters Electric
    • Has fireplace: No
    Interior area
    • Total structure area: 2,238
    • Total interior livable area: 1,534 sqft

    Property

    Parking
    • Total spaces: 2
    • Parking features: Driveway, Attached
    • Attached garage spaces: 2
    • Has uncovered spaces: Yes
    Features
    • Stories: 1
    • Patio & porch: Screened Lanai/Porch
    • Has private pool: Yes
    • Pool features: Community, In Ground
    • Spa features: Community
    • Has view: Yes
    • View description: Golf Course, Trees/Woods
    • Waterfront features: None
    • Frontage type: Golf Course
    Lot
    • Size: 6,534 sqft
    • Features: On Golf Course
    Details
    • Additional structures: Tennis Court(s)
    • Parcel number: 32720002042

    Construction

    Type & style
    • Home type: Condo
    • Architectural style: Ranch
    • Property subtype: Single Family Residence
    Materials
    • Block, Stucco
    • Foundation: Concrete Block
    • Roof: Tile
    Condition
    • New construction: No
    • Year built: 1999

    Utilities & green energy

    • Water: Central

    Community & neighborhood

    Security
    • Security features: Smoke Detector(s), Gated Community
    Community
    • Community features: Clubhouse, Pool, Fitness Center, Golf, Putting Green, Restaurant, Sidewalks, Street Lights, Tennis Court(s), Gated
    Location
    • Region: Naples
    • Subdivision: FOREST GLEN

    HOA & financial

    HOA
    • Has HOA: Yes
    • HOA fee: $11,978 annually
    • Amenities included: Bike And Jog Path, Bocce Court, Clubhouse, Pool, Community Room, Spa/Hot Tub, Fitness Center, Golf Course, Internet Access, Pickleball, Private Membership, Putting Green, Restaurant, Sidewalk, Streetlight, Tennis Court(s), Underground Utility

    Other

    Other facts
    • Road surface type: Paved

    Price history

    DateEventPrice
    6/4/2026Sold$525,000$342/sqft
    Source: SWFLMLS #226003762 Report a problem
    5/5/2026Pending sale$525,000$342/sqft
    Source: SWFLMLS #226003762 Report a problem
    4/7/2026Price change$525,000-4.5%$342/sqft
    Source: SWFLMLS #226003762 Report a problem
    1/24/2026Listed for sale$550,000$359/sqft
    Source: SWFLMLS #226003762 Report a problem

    Public tax history

    Tax history is unavailable.

    Neighborhood: 34114

    Nearby schools

    GreatSchools rating
    Schools provided by the listing agent
    • Elementary: LELY ELEMENTARY
    • Middle: MANATEE MIDDLE SCHOOL
    • High: LELY HIGH SCHOOL

    Source: SWFLMLS. This data may not be complete. We recommend contacting the local school district to confirm school assignments for this home.

    Get pre-qualified for a loan
    At Zillow Home Loans, we can pre-qualify you in as little as 5 minutes with no impact to your credit score.

    An equal housing lender. NMLS #10287.

    Sell for more on Zillow
    Get a Zillow Showcase℠ listing at no additional cost and you could sell for .
    $524,800
    2% more
    +$10,496
    With Zillow Showcase(estimated)
    $535,296