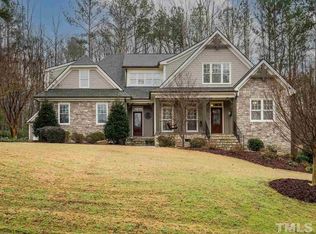
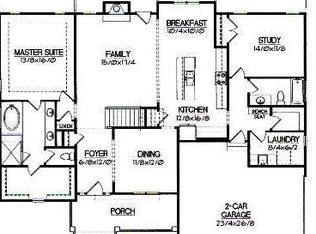
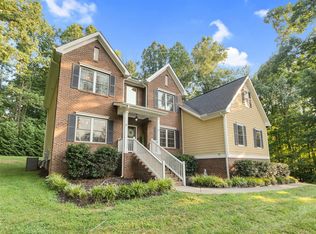
Available in September 2026. Nestled in the serene countryside on the outskirts of Wake Forest, this stunning 4-bedroom, 4.5-bath home offers timeless elegance and modern comforts. Located in the sought-after Haswell Bluffs community. Beautifully landscaped and waiting for you to call it home. Enjoy the spacious main level featuring hardwood floors, two gas fireplaces, and a versatile keeping room. The first-floor primary suite is a true retreat with a large bath, double vanity, jetted tub, separate shower, and oversized walk-in closet. The gourmet kitchen has granite countertops, stainless steel GE appliances, a cooktop, and a built-in microwave. Entertain or relax outdoors on the beautiful screened porch, large covered front porch, or separate deck. Surrounded by stately homes and just minutes from Falls Lake, this home offers a perfect blend of tranquility and convenience. Don't miss the opportunity to experience this exceptional property schedule your tour today! $300 pet fee per pet if approved. $150 admin fee. Landlord believes home contains approx 3288 sqft but tenant shall verify & not rely upon foregoing representation. Rented as is unless otherwise agreed. Required Resident Benefit Package $49.95/month includes liability insurance, credit building, identity theft protection, HVAC air filter delivery, on-demand pest control & much more! Photos taken prior to tenant move-in.
House for rent
$3,400/moFees may apply
3653 Pleasants Ridge Dr, Wake Forest, NC 27587
4beds
3,288sqft
Price may not include required fees and charges. Learn more|
Singlefamily
Available Wed Sep 9 2026
Cats, dogs OK
In unit laundry
4 Attached garage spaces parking
Electric, wood
What's special
Two gas fireplacesBeautifully landscapedLarge covered front porchGourmet kitchenSeparate deckSeparate showerSurrounded by stately homes
- 2 days |
- -- |
- -- |
Zillow last checked:
Listing updated:
Travel times

Let’s turn your rent into credit progress
Build credit history with every on-time payment and get credit for the payment you’re already making.
Facts & features
Interior
Bedrooms & bathrooms
- Bedrooms: 4
- Bathrooms: 5
- Full bathrooms: 4
- 1/2 bathrooms: 1
Heating
- Electric, Wood
Appliances
- Included: Built-In Electric Oven, Dishwasher, Down Draft, Dryer, Electric Oven, Ice Maker, Microwave Oven, Oven, Refrigerator, Stainless Steel Appliance(s), Stove, Washer, Water Heater
- Laundry: In Unit, Inside, Laundry Room, Main Level, Sink
Features
- Bar, Bathtub/Shower Combination, Bookcases, Breakfast Bar, Ceiling Fan(s), Ceiling Fan(s), Chandelier, Crown Molding, Double Vanity, Eat-in Kitchen, Entrance Foyer, Granite Counters, High Ceilings, Kitchen/Dining Room Combination, Open Floorplan, Pantry, Pantry, Recessed Lighting, Separate Shower, Stone Counters, Tray Ceiling(s), Vaulted Ceiling(s), Walk In Closet, Walk-In Closet(s), Walk-In Shower
- Flooring: Tile, Wood
- Has fireplace: Yes
Interior area
- Total interior livable area: 3,288 sqft
Property
Parking
- Total spaces: 4
- Parking features: Attached, Driveway, Garage, Open
- Has attached garage: Yes
- Has uncovered spaces: Yes
- Details: Contact manager
Features
- Stories: 1
- Exterior features: Bathtub/Shower Combination, Entrance Foyer, Kitchen/Dining Room Combination, Lighting, Rain Gutters, Separate Shower, Walk In Closet, Walk-In Closet(s), Walk-In Shower
- Has view: Yes
- View description: Trees/Woods
Details
- Additional structures: Garage(s)
- Parcel number: 182300850163
Construction
Type & style
- Home type: SingleFamily
- Property subtype: SingleFamily
Condition
- Year built: 2006
Community & HOA
HOA
- Amenities included: Management, Parking, Taxes
Location
- Region: Wake Forest
Financial & listing details
- Lease term: 12 Months
Price history
| Date | Event | Price |
|---|---|---|
| 8/14/2026 | Listed for rent | $3,400$1/sqft |
Source: Doorify MLS #10178897 Report a problem | ||
| 8/13/2026 | Listing removed | $3,400$1/sqft |
Source: Zillow Rentals Report a problem | ||
| 7/9/2026 | Listed for rent | $3,400+13.3%$1/sqft |
Source: Zillow Rentals Report a problem | ||
| 3/26/2025 | Listing removed | $3,000$1/sqft |
Source: Zillow Rentals Report a problem | ||
| 3/4/2025 | Price change | $3,000-11.8%$1/sqft |
Source: Zillow Rentals Report a problem | ||
| 1/14/2025 | Listed for rent | $3,400-14.9%$1/sqft |
Source: Zillow Rentals Report a problem | ||
| 11/18/2024 | Listing removed | $3,995$1/sqft |
Source: Zillow Rentals Report a problem | ||
| 11/12/2024 | Price change | $3,995+17.7%$1/sqft |
Source: Zillow Rentals Report a problem | ||
| 10/12/2024 | Price change | $3,395-0.1%$1/sqft |
Source: Zillow Rentals Report a problem | ||
| 10/7/2024 | Price change | $3,400+9.7%$1/sqft |
Source: Zillow Rentals Report a problem | ||
| 7/22/2024 | Price change | $3,100-6.1%$1/sqft |
Source: Zillow Rentals Report a problem | ||
| 7/9/2024 | Price change | $3,300-2.9%$1/sqft |
Source: Zillow Rentals Report a problem | ||
| 6/5/2024 | Price change | $3,400-2.9%$1/sqft |
Source: Zillow Rentals Report a problem | ||
| 5/16/2024 | Listed for rent | $3,500$1/sqft |
Source: Zillow Rentals Report a problem | ||
| 3/11/2021 | Sold | $550,000+42.9%$167/sqft |
Source: | ||
| 1/8/2018 | Sold | $385,000-1.3%$117/sqft |
Source: | ||
| 11/9/2017 | Pending sale | $389,900$119/sqft |
Source: RE/MAX Advantage #2159368 Report a problem | ||
| 11/3/2017 | Listed for sale | $389,900-2.5%$119/sqft |
Source: RE/MAX Advantage #2159368 Report a problem | ||
| 12/26/2015 | Listing removed | $400,000$122/sqft |
Source: Coldwell Banker Howard Perry and Walston #2021386 Report a problem | ||
| 10/14/2015 | Price change | $400,000-5.9%$122/sqft |
Source: Coldwell Banker Howard Perry and Walston #2021386 Report a problem | ||
| 6/4/2015 | Price change | $425,000-2.3%$129/sqft |
Source: Coldwell Banker Advantage #2003435 Report a problem | ||
| 4/25/2015 | Listed for sale | $435,000-7.4%$132/sqft |
Source: Coldwell Banker Advantage #2003435 Report a problem | ||
| 12/4/2007 | Sold | $470,000$143/sqft |
Source: Public Record Report a problem | ||
Neighborhood: 27587
Nearby schools
GreatSchools rating
- 7/10Tar River Elementary SchoolGrades: PK-5Distance: 7.6 mi
- 4/10G C Hawley MiddleGrades: 6-8Distance: 8.3 mi
- 4/10South Granville High SchoolGrades: 9-12Distance: 8.1 mi