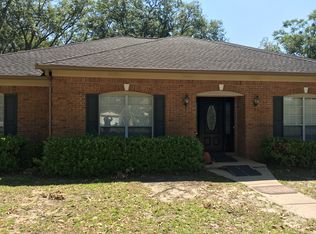
Remarkable home on a quiet cul-de-sac with easy access to I-10 for a quick commute to Mississippi or downtown Mobile. Enjoy covered parking for 4 vehicles with a double carport AND double garage (new garage door motors will be installed 8/7/26) Designer finishes throughout include new LVP flooring, quartz countertops in the kitchen and bathrooms, and brushed gold hardware, plumbing fixtures, lighting fixtures, and mirrors. The layout is excellent for entertaining, featuring formal living and dining spaces, a spacious kitchen with breakfast room, a lovely den with fireplace and built-ins, and a screened porch. The kitchen boasts all-new stainless appliances and abundant cabinetry, including a built-in pantry with pull-out drawers. The primary suite offers 2 closets and a double vanity with plenty of storage space, while 2 guest bedrooms share a beautifully appointed guest bathroom. The oversized laundry room includes multiple storage shelves for added organization. Outside, enjoy a large yard complete with a playset. Roof and hot water heater both replaced in 2026. Don't miss this one!
Pending
$269,500
3653 Surrey Ct, Mobile, AL 36693
3beds
2,052sqft
Single Family Residence, Residential
Built in 1981
0.39 Acres Lot
$267,400 Zestimate®
$131/sqft
$-- HOA
What's special
Double garageDouble carportDesigner finishes throughoutQuiet cul-de-sacAll-new stainless appliancesAbundant cabinetryScreened porch
- 28 days
- 1,404
- 161
Likely to sell faster than
Zillow last checked:
Listing updated:
Listed by:
Jill Bedsole 251-656-0866,
Wellhouse Real Estate LLC - Mobile
Source: GCMLS,MLS#: 7814595
Facts & features
Interior
Bedrooms & bathrooms
- Bedrooms: 3
- Bathrooms: 2
- Full bathrooms: 2
Heating
- Central
Cooling
- Ceiling Fan(s), Central Air
Appliances
- Included: Dishwasher, Electric Oven, Electric Range
- Laundry: Laundry Room
Features
- Bookcases
- Windows: None
- Basement: None
- Has fireplace: Yes
- Fireplace features: Family Room
Interior area
- Total structure area: 2,052
- Total interior livable area: 2,052 sqft
Video & virtual tour
Property
Parking
- Total spaces: 4
- Parking features: Carport, Detached, Driveway, Garage, Garage Faces Front
- Garage spaces: 2
- Carport spaces: 2
- Has uncovered spaces: Yes
Accessibility
- Accessibility features: None
Features
- Levels: One
- Patio & porch: Covered, Enclosed, Front Porch, Rear Porch, Screened
- Exterior features: Private Yard
- Pool features: None
- Spa features: None
- Fencing: Chain Link
- Has view: Yes
- Waterfront features: None
Lot
- Size: 0.39 Acres
- Features: Back Yard, Front Yard, Landscaped, Private
Details
- Additional structures: Garage(s)
- Parcel number: 3305152000021
Construction
Type & style
- Home type: SingleFamily
- Architectural style: Traditional
- Property subtype: Single Family Residence, Residential
Materials
- Brick
- Foundation: Pillar/Post/Pier
- Roof: Shingle
Condition
- Year built: 1981
Utilities & green energy
- Electric: 110 Volts
- Sewer: Public Sewer
- Water: Public
- Utilities for property: Cable Available, Electricity Available, Natural Gas Available, Phone Available, Sewer Available, Water Available
Green energy
- Energy efficient items: None
Community & HOA
Community
- Features: None
- Subdivision: Lansdowne
Location
- Region: Mobile
Financial & listing details
- Price per square foot: $131/sqft
- Tax assessed value: $171,300
- Annual tax amount: $1,021
- Date on market: 8/6/2026
- Electric utility on property: Yes
- Road surface type: Asphalt
Estimated market value
$267,400
$254,000 - $281,000
$1,960/mo
Price history
| Date | Event | Price |
|---|---|---|
| 8/13/2026 | Pending sale | $269,500$131/sqft |
Source: | ||
| 8/6/2026 | Listed for sale | $269,500+71.8%$131/sqft |
Source: | ||
| 6/23/2026 | Sold | $156,846+35.3%$76/sqft |
Source: Public Record Report a problem | ||
| 10/27/2017 | Listing removed | $115,900$56/sqft |
Source: Roberts Brothers Trec #606150 Report a problem | ||
| 10/18/2017 | Listed for sale | $115,900$56/sqft |
Source: Roberts Brothers Trec #606150 Report a problem | ||
Public tax history
| Year | Property taxes | Tax assessment |
|---|---|---|
| 2025 | $1,021 +2.8% | $17,140 +2.6% |
| 2024 | $993 +29.5% | $16,700 +27.1% |
| 2023 | $767 | $13,140 |
| 2022 | $767 +2.4% | $13,140 +2.2% |
| 2021 | $750 | $12,860 |
| 2020 | $750 +1.4% | $12,860 +1.3% |
| 2019 | $739 -1.3% | $12,700 -49.9% |
| 2018 | $749 +53.3% | $25,360 +95.7% |
| 2017 | $489 | $12,960 -9.4% |
| 2016 | $489 -41% | $14,300 -4.4% |
| 2013 | $828 -2.6% | $14,960 -4.2% |
| 2010 | $849 +128.7% | $15,620 +43.3% |
| 2003 | $371 | $10,900 |
| 2002 | $371 -25.8% | $10,900 +14.7% |
| 2001 | $501 +110.7% | $9,500 |
| 2000 | $238 | $9,500 |
Find assessor info on the county website
Monthly payment
Est. payment
Payment breakdown
Explore the cost of this home by adjusting the details. Changes won't be saved.Climate risks
Neighborhood: Canterbury
Nearby schools
Schools provided by the listing agent
- Elementary: Kate Shepard
- Middle: Burns
- High: Murphy
Source: GCMLS. This data may not be complete. We recommend contacting the local school district to confirm school assignments for this home.


