Experience the epitome of luxury living within the prestigious Bowes Creek Country Club subdivision. Step into the exclusive "Wiltshire" executive home, a masterpiece so breathtaking it rivals a model residence. This impeccably maintained residence surpasses new construction, boasting an expansive premium lot within the esteemed District 301. Enter through chocolate-hued hardwood floors into a grand two-story foyer, leading to a spacious and private study. The home features a gracefully adorned living room with crown molding and an elegant dining room adorned with a tray ceiling, perfect for hosting gatherings. The gourmet white kitchen is a chef's delight, equipped with a breakfast area, center island with ample cabinetry and wine cooler, granite countertops, and top-of-the-line appliances, including an induction granite stove top. Adjoining the kitchen is a bright family room with additional windows offering picturesque views of the serene backyard oasis, complete with meticulous landscaping and a charming paver patio. Ascend the beautiful staircase to find a large landing leading to generously sized bedrooms and a conveniently located laundry room. The master bedroom suite is a sanctuary, featuring crown molding, a tray ceiling, and two walk-in closets with custom professional built-ins. Every detail of this home exudes excellence, complemented by the unparalleled lifestyle of residing in an 18-hole championship golf course community. Prepare to be captivated - this residence is a must-see!
Closed
$600,000
3653 Thornhill Dr, Elgin, IL 60124
4beds
2,730sqft
Single Family Residence
Built in 2012
-- sqft lot
$638,300 Zestimate®
$220/sqft
$3,577 Estimated rent
Home value
$638,300
$606,000 - $670,000
$3,577/mo
Zestimate® history
Owner options
List your home for rent
$3,577/mo
Rent Zestimate®
Find your next renter with Zillow Rental Manager. Plus, with online applications, you can quickly screen prospective tenants – for free.
$3,577/mo
Rent Zestimate®
Refinance and save
$4,914/mo
Est. payment
Refinancing to a lower rate could help reduce your monthly payments and save thousands over the life of the loan.
$4,914/mo
Est. payment
Explore your selling options
Work with a Zillow partner agent
Leverage their expertise and Zillow's premium Showcase listings to get your home seen by more buyers.
Get startedList with your own agent
Get your home in front of millions of buyers by listing it on Zillow.
Learn how to do itSell it yourself
Take full control of how buyers see your home on Zillow by listing For Sale by Owner (FSBO).
List your homeWhat's special
Luxury livingModel residencePicturesque viewsCenter islandMaster bedroom suitePrivate studyBreakfast area
Zillow last checked:
Listing updated:
Listed by:
Jimmy Mendez 847-833-5282,
Associates Realty
Bought with:
Kalidas Salvi, ABR,SFR,SRS
Berkshire Hathaway HomeServices Starck Real Estate
Source: MRED as distributed by MLS GRID,MLS#: 12025705
Facts & features
Interior
Bedrooms & bathrooms
- Bedrooms: 4
- Bathrooms: 3
- Full bathrooms: 2
- 1/2 bathrooms: 1
Rooms
- Room types: Office, Foyer
Primary bedroom
- Features: Flooring (Carpet), Bathroom (Full)
- Level: Second
- Area: 247 Square Feet
- Dimensions: 19X13
Bedroom 2
- Features: Flooring (Carpet)
- Level: Second
- Area: 180 Square Feet
- Dimensions: 15X12
Bedroom 3
- Features: Flooring (Carpet)
- Level: Second
- Area: 144 Square Feet
- Dimensions: 12X12
Bedroom 4
- Features: Flooring (Carpet)
- Level: Second
- Area: 121 Square Feet
- Dimensions: 11X11
Dining room
- Features: Flooring (Hardwood)
- Level: Main
- Area: 144 Square Feet
- Dimensions: 12X12
Family room
- Features: Flooring (Hardwood)
- Level: Main
- Area: 247 Square Feet
- Dimensions: 19X13
Foyer
- Features: Flooring (Hardwood)
- Level: Main
- Area: 56 Square Feet
- Dimensions: 7X8
Kitchen
- Features: Kitchen (Eating Area-Table Space, Pantry-Closet), Flooring (Hardwood)
- Level: Main
- Area: 286 Square Feet
- Dimensions: 22X13
Laundry
- Features: Flooring (Ceramic Tile)
- Level: Second
- Area: 54 Square Feet
- Dimensions: 9X6
Living room
- Features: Flooring (Hardwood)
- Level: Main
- Area: 156 Square Feet
- Dimensions: 13X12
Office
- Features: Flooring (Hardwood)
- Level: Main
- Area: 56 Square Feet
- Dimensions: 8X7
Heating
- Natural Gas
Cooling
- Central Air
Appliances
- Laundry: Gas Dryer Hookup
Features
- Windows: Screens
- Basement: Unfinished,Full
Interior area
- Total structure area: 1,402
- Total interior livable area: 2,730 sqft
Property
Parking
- Total spaces: 2
- Parking features: Asphalt, Garage Door Opener, On Site, Garage Owned, Attached, Garage
- Attached garage spaces: 2
- Has uncovered spaces: Yes
Accessibility
- Accessibility features: No Disability Access
Features
- Stories: 2
- Patio & porch: Patio
- Waterfront features: Pond
Lot
- Dimensions: 71.4X124.8X116.04X124.8
Details
- Parcel number: 0535299004
- Special conditions: None
- Other equipment: TV-Cable, Sump Pump
Construction
Type & style
- Home type: SingleFamily
- Architectural style: Contemporary
- Property subtype: Single Family Residence
Materials
- Vinyl Siding, Brick
- Foundation: Concrete Perimeter
- Roof: Asphalt
Condition
- New construction: No
- Year built: 2012
Details
- Builder model: WILTSHIRE
Utilities & green energy
- Electric: 200+ Amp Service
- Sewer: Public Sewer
- Water: Public
Community & HOA
Community
- Features: Lake, Curbs, Sidewalks, Street Lights, Street Paved, Other
- Security: Carbon Monoxide Detector(s)
- Subdivision: Bowes Creek Country Club
HOA
- Has HOA: Yes
- Services included: None
- HOA fee: $600 annually
Location
- Region: Elgin
Financial & listing details
- Price per square foot: $220/sqft
- Tax assessed value: $468,183
- Annual tax amount: $12,591
- Date on market: 4/30/2024
- Listing terms: Conventional
- Ownership: Fee Simple w/ HO Assn.
Price history
| Date | Event | Price |
|---|---|---|
| 6/25/2024 | Sold | $600,000+0.2%$220/sqft |
Source:  MRED as distributed by MLS GRID #12025705 Report a problem MRED as distributed by MLS GRID #12025705 Report a problem | ||
| 5/3/2024 | Contingent | $598,900$219/sqft |
Source: MRED as distributed by MLS GRID #12025705 Report a problem | ||
| 4/30/2024 | Listed for sale | $598,900+56%$219/sqft |
Source: MRED as distributed by MLS GRID #12025705 Report a problem | ||
| 6/16/2017 | Sold | $384,000-0.9%$141/sqft |
Source: MRED as distributed by MLS GRID #09582853 Report a problem | ||
| 4/23/2017 | Pending sale | $387,500$142/sqft |
Source: Baird & Warner #09582853 Report a problem | ||
| 4/3/2017 | Listed for sale | $387,500+4.3%$142/sqft |
Source: Baird & Warner #09582853 Report a problem | ||
| 1/24/2013 | Sold | $371,500$136/sqft |
Source: Public Record Report a problem | ||
Public tax history
| Year | Property taxes | Tax assessment |
|---|---|---|
| 2024 | $13,221 +3.8% | $156,061 +10.5% |
| 2023 | $12,740 +1.2% | $141,168 +4.9% |
| 2022 | $12,591 -0.3% | $134,554 +3.5% |
| 2021 | $12,633 0% | $129,992 +1.8% |
| 2020 | $12,639 -0.6% | $127,656 +1.3% |
| 2019 | $12,716 -1.5% | $126,005 -0.5% |
| 2018 | $12,912 +0.4% | $126,645 +2.4% |
| 2017 | $12,856 -10.1% | $123,634 +2% |
| 2016 | $14,304 | $121,182 |
| 2015 | -- | $121,182 |
| 2014 | -- | $121,182 -3.6% |
| 2013 | -- | $125,772 +10209.2% |
| 2012 | -- | $1,220 |
| 2011 | -- | $1,220 -30% |
| 2010 | -- | $1,743 -5% |
| 2009 | -- | $1,835 |
| 2008 | -- | $1,835 +1.9% |
| 2007 | -- | $1,800 |
Find assessor info on the county website
Neighborhood: 60124
Nearby homes
- $649,4004 bd3 ba3.5k sqft3655 Thornhill Dr, Elgin, IL 60124Off Market

- $656,5004 bd2 ba3.4k sqft3651 Thornhill Dr, Elgin, IL 60124Off Market
- $686,2004 bd3 ba3.3k sqft3658 Thornhill, Elgin, IL 60124Off Market
- $618,7505 bd4 ba2.8k sqft3657 Thornhill Dr, Elgin, IL 60124Sold
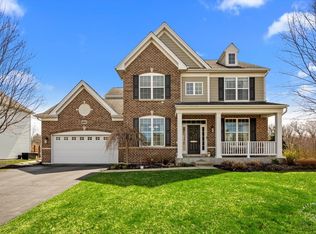
- $567,9004 bd3 ba2.9k sqft3647 Thornhill Dr, Elgin, IL 60124Off Market
- $565,600-- bd-- ba-- sqft3650 Thornhill Dr, Elgin, IL 60124Off Market
- $524,400-- bd-- ba-- sqft3652 Thornhill Dr, Elgin, IL 60124Off Market
- $482,5004 bd3 ba2.3k sqft3646 Thornhill Dr, Elgin, IL 60124Sold
Nearby schools
GreatSchools rating
- 9/10Howard B Thomas Grade SchoolGrades: PK-5Distance: 4.8 mi
- 8/10Prairie Knolls Middle SchoolGrades: 6-7Distance: 2.7 mi
- 6/10Central High SchoolGrades: 9-12Distance: 4.9 mi
Schools provided by the listing agent
- Elementary: Howard B Thomas Grade School
- Middle: Prairie Knolls Middle School
- High: Central High School
- District: 301
Source: MRED as distributed by MLS GRID. This data may not be complete. We recommend contacting the local school district to confirm school assignments for this home.
Get a cash offer in 3 minutes
Find out how much your home could sell for in as little as 3 minutes with a no-obligation cash offer.
Estimated market value
$638,300
Get a cash offer in 3 minutes
Find out how much your home could sell for in as little as 3 minutes with a no-obligation cash offer.
Estimated market value
$638,300
- Illinois
- Kane County
- Elgin
- 60124
- 3653 Thornhill Dr
Nearby cities
Nearby neighborhoods
Nearby zip codes
Other Elgin Topics
