Skip main navigation
Sold for $490,000
  • $490,000

    3653 Tyler Ave, Berkley, MI 48072

    3beds
    1,522sqft
    Single Family Residence
    Built in 2013
    4,356 Square Feet Lot
    $527,400 Zestimate®
    $322/sqft
    $2,743 Estimated rent

    Home value

    $527,400

    $501,000 - $554,000

    $2,743/mo

    Zestimate® history
    Loading
    Loading...

    Owner options

    List your home for rent

    $2,743/mo

    Rent Zestimate®

    Find your next renter with Zillow Rental Manager. Plus, with online applications, you can quickly screen prospective tenants – for free.

    Learn more

    $2,743/mo

    Rent Zestimate®

    Refinance and save

    $3,164/mo

    Est. payment

    Refinancing to a lower rate could help reduce your monthly payments and save thousands over the life of the loan.

    See today's rates

    $3,164/mo

    Est. payment

    Explore your selling options

    Work with a Zillow partner agent

    Leverage their expertise and Zillow's premium Showcase listings to get your home seen by more buyers.

    Get started

    List with your own agent

    Get your home in front of millions of buyers by listing it on Zillow.

    Learn how to do it

    Sell it yourself

    Take full control of how buyers see your home on Zillow by listing For Sale by Owner (FSBO).

    List your home

    What's special

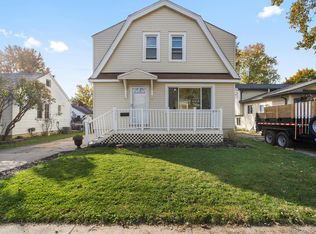
    Fabulous colonial in desirable Berkley will not disappoint! Bright and inviting, you will fall in love with the open layout of this home, perfect for modern day living! Boasting hardwood flooring throughout, the spacious living room flows seamlessly into the light-filled dining room, offering convenient door-wall access to a large deck, perfect for entertaining! Kitchen featuring solid wood cabinetry, sleek granite countertops, and stainless steel appliances is ready to meet all of your culinary needs. Bright powder room adds to the main floor’s appeal. Upstairs, the charming primary suite accented by a vaulted ceiling, includes a generous walk-in closet with a newly added custom closet system. Primary bathroom offers walk-in shower surrounded by ceramic tile, glass enclosure and storage galore. Two additional bedrooms, also showing off vaulted ceilings, and a main hall bath complete the second floor. The lower level is a blank canvas, complete with an egress window, ready for your personal touch! With welcoming curb appeal, the fully fenced-in green space is ideal for all your outdoor activities! Updates and features include: Hardwood flooring second level (2022); Dishwasher, Range Hood (2022); Dryer(2022); Window Treatments (2022); Light Fixtures(2023); Deck Stained (2024) and more! Just steps away from the vibrant and lively downtown Berkley, easy access to freeways and the highly regarded Berkley schools, this is one not to miss!

    Zillow last checked:

    Listing updated:

    Listed by:

    Adriane Dundon 248-838-8821,

    The Agency Hall & Hunter,

    Meredith R Colburn 248-762-5319,

    The Agency Hall & Hunter

    Bought with:

    Corey Light, 6501350865

    @properties Christie's Int'l R.E. Birmingham

    Source: Realcomp II,MLS#: 20240059843MLS Logo

    Facts & features

    Interior

    Bedrooms & bathrooms
    • Bedrooms: 3
    • Bathrooms: 3
    • Full bathrooms: 2
    • 1/2 bathrooms: 1
    Primary bedroom
    • Level: Upper
    • Area: 168
    • Dimensions: 12 x 14
    Bedroom
    • Level: Second
    • Area: 130
    • Dimensions: 10 x 13
    Bedroom
    • Level: Entry
    • Area: 130
    • Dimensions: 10 x 13
    Primary bathroom
    • Level: Second
    Other
    • Level: Second
    Other
    • Level: Entry
    Dining room
    • Level: Entry
    • Area: 100
    • Dimensions: 10 x 10
    Kitchen
    • Level: Entry
    • Area: 168
    • Dimensions: 12 x 14
    Kitchen
    • Level: Entry
    • Area: 168
    • Dimensions: 12 x 14
    Living room
    • Level: Entry
    • Area: 204
    • Dimensions: 12 x 17
    Heating
    • Forced Air, Natural Gas
    Cooling
    • Ceiling Fans, Central Air
    Appliances
    • Included: Dishwasher, Disposal, Dryer, Exhaust Fan, Free Standing Gas Oven, Free Standing Gas Range, Free Standing Refrigerator, Humidifier, Range Hood, Stainless Steel Appliances
    Features
    • High Speed Internet, Programmable Thermostat
    • Windows: Egress Windows
    • Basement: Full,Unfinished
    • Has fireplace: No
    Interior area
    • Total interior livable area: 1,522 sqft
    • Finished area above ground: 1,522

    Property

    Parking
    • Total spaces: 2.5
    • Parking features: Twoand Half Car Garage, Detached, Electricityin Garage, Side Entrance
    • Garage spaces: 2.5
    Features
    • Levels: Two
    • Stories: 2
    • Entry location: GroundLevelwSteps
    • Patio & porch: Covered, Deck, Porch
    • Exterior features: Chimney Caps, Lighting
    • Pool features: None
    • Fencing: Back Yard,Fenced
    Lot
    • Size: 4,356 sqft
    • Dimensions: 40 x 110
    • Features: Level
    Details
    • Parcel number: 2507451054
    • Special conditions: Short Sale No,Standard

    Construction

    Type & style
    • Home type: SingleFamily
    • Architectural style: Colonial
    • Property subtype: Single Family Residence
    Materials
    • Vinyl Siding
    • Foundation: Basement, Poured
    • Roof: Asphalt
    Condition
    • Platted Sub
    • New construction: No
    • Year built: 2013

    Utilities & green energy

    • Electric: Service 100 Amp
    • Sewer: Public Sewer
    • Water: Public
    • Utilities for property: Above Ground Utilities

    Community & neighborhood

    Security
    • Security features: Carbon Monoxide Detectors, Smoke Detectors
    Location
    • Region: Berkley

    Other

    Other facts
    • Listing agreement: Exclusive Right To Sell
    • Listing terms: Cash,Conventional

    Price history

    DateEventPrice
    9/19/2024Sold$490,000+1.1%$322/sqft
    Source: Realcomp II #20240059843 Report a problem
    8/26/2024Pending sale$484,900$319/sqft
    Source: Realcomp II #20240059843 Report a problem
    8/16/2024Listed for sale$484,900+10.7%$319/sqft
    Source: Realcomp II #20240059843 Report a problem
    6/6/2022Sold$438,000+0.8%$288/sqft
    Source: MiRealSource #50074293 Report a problem
    5/24/2022Pending sale$434,612$286/sqft
    Source: MiRealSource #50074293 Report a problem
    5/20/2022Listed for sale$434,612+70.4%$286/sqft
    Source: MiRealSource #50074293 Report a problem
    2/21/2014Sold$255,000+50%$168/sqft
    Source: Public Record Report a problem
    9/8/2005Sold$170,000+61.9%$112/sqft
    Source: Public Record Report a problem
    1/11/1999Sold$105,000$69/sqft
    Source: Public Record Report a problem

    Public tax history

    YearProperty taxesTax assessment
    2024$7,681 +36.4%$213,690 +7.3%
    2023$5,631 +2.3%$199,120 +8.8%
    2022$5,506 -0.3%$182,950 +2.5%
    2021$5,524 $178,560 +1.9%
    2020-- $175,260 +8.2%
    2019$5,290 +1.3%$162,050 +10.5%
    2018$5,220 -0.9%$146,600 +1.6%
    2017$5,269 $144,240 +4%
    2016$5,269 $138,730 +7.3%
    2015-- $129,280 +71.8%
    2014-- $75,270 +256.2%
    2011-- $21,130 -20%
    2010$783 +3.9%$26,410 -10%
    2009$753 $29,340

    Find assessor info on the county website

    Neighborhood: 48072

    Nearby schools

    GreatSchools rating
    Get pre-qualified for a loan
    At Zillow Home Loans, we can pre-qualify you in as little as 5 minutes with no impact to your credit score.

    An equal housing lender. NMLS #10287.