Beautiful Morning Song Farms Neighborhood! Captivating Colonial on 1 Acre with Wrap-around Porch, Stone Paver Patio with Fire Pit + Hot tub, 2 Story Foyer, 9 Ft. Ceilings, Attached 2 Car Garage + Amazing Updates! 4 Bedrooms, 2.5 Baths, Spacious Chef's Kitchen Features: Bosch Dishwasher 2024, Breakfast Bar, Built in Microwave, Disposal 2023, Gas Cooktop + Double Oven, Gorgeous Concrete Countertops, Granite sink + Tile Backsplash 2020, Sleek White Cabinets. Fabulous Formal Dining Room, Great Room with Wonderful Natural Light + Gas Fireplace, First Floor Office, Half Bath + Laundry Room. First Floor Professionally Painted + Luxury Vinyl Plank Flooring 2022. Master Retreat offers: Gas Fireplace, Vaulted Ceilings + Stunning Master Bath with Double Sinks. 3 Additional Bedrooms, Full Bathroom + Lofted Sitting Area Complete the 2nd Floor. Newer: Trim, Solid Core Doors + LVT Floors on 2nd Floor. Extra Large Basement is Plumbed for a Full Bath. Sump Pump 2022. New Insulated Garage Door 2023. Roof Replaced 2023. 240V Outlet in Garage for Electric Car Charging. Washer/Dryer 2020. Fully Fenced Backyard includes: Shed, Sprinkler System and Playset. Close Proximity to Cleveland Clinic, Cleveland Hopkins Airport, CSU, CVNP, CWRU, Dining + Entertainment, Downtown Cleveland, Hospitals, Major Highways / Turnpike, Museums + Shopping. Make Your Appointment today ~
Closed
$577,000
3653 Windsong Dr, Medina, OH 44256
4beds
2,900sqft
Single Family Residence
Built in 2008
1.03 Acres Lot
$610,100 Zestimate®
$199/sqft
$3,367 Estimated rent
Home value
$610,100
$519,000 - $714,000
$3,367/mo
Zestimate® history
Owner options
List your home for rent
$3,367/mo
Rent Zestimate®
Find your next renter with Zillow Rental Manager. Plus, with online applications, you can quickly screen prospective tenants – for free.
$3,367/mo
Rent Zestimate®
Refinance and save
$2,997/mo
Est. payment
Refinancing to a lower rate could help reduce your monthly payments and save thousands over the life of the loan.
$2,997/mo
Est. payment
Explore your selling options
Work with a Zillow partner agent
Leverage their expertise and Zillow's premium Showcase listings to get your home seen by more buyers.
Get startedList with your own agent
Get your home in front of millions of buyers by listing it on Zillow.
Learn how to do itSell it yourself
Take full control of how buyers see your home on Zillow by listing For Sale by Owner (FSBO).
List your homeWhat's special
First floor officeWrap-around porchMaster retreatNew insulated garage doorVaulted ceilingsFully fenced backyardSprinkler system
Zillow last checked:
Listing updated:
Listed by:
Suzanne S McCarty realtorsuzanne@yahoo.com216-410-0085,
RE/MAX Above & Beyond
Bought with:
Bonnie Phillips, 2019004176
Redfin Real Estate Corporation
Source: MLS Now,MLS#: 5104844 Originating MLS: Akron Cleveland Association of REALTORS
Originating MLS: Akron Cleveland Association of REALTORSFacts & features
Interior
Bedrooms & bathrooms
- Bedrooms: 4
- Bathrooms: 3
- Full bathrooms: 2
- 1/2 bathrooms: 1
- Main level bathrooms: 1
Primary bedroom
- Description: Flooring: Luxury Vinyl Tile
- Features: Fireplace, Walk-In Closet(s)
- Level: Second
- Dimensions: 20 x 14
Bedroom
- Description: Flooring: Luxury Vinyl Tile
- Level: Second
- Dimensions: 20 x 14
Bedroom
- Description: Flooring: Luxury Vinyl Tile
- Level: Second
- Dimensions: 14 x 11
Bedroom
- Description: Flooring: Luxury Vinyl Tile
- Level: Second
- Dimensions: 13 x 14
Dining room
- Description: Flooring: Luxury Vinyl Tile
- Level: First
- Dimensions: 14 x 11
Eat in kitchen
- Description: Flooring: Luxury Vinyl Tile
- Features: Breakfast Bar, Stone Counters
- Level: First
- Dimensions: 14 x 11
Great room
- Description: Flooring: Luxury Vinyl Tile
- Features: Fireplace
- Level: First
- Dimensions: 18 x 17
Kitchen
- Description: Flooring: Luxury Vinyl Tile
- Level: First
- Dimensions: 15 x 14
Laundry
- Description: Flooring: Luxury Vinyl Tile
- Level: First
- Dimensions: 10 x 8
Loft
- Description: Flooring: Luxury Vinyl Tile
- Level: Second
- Dimensions: 14 x 13
Office
- Description: Flooring: Luxury Vinyl Tile
- Level: First
- Dimensions: 14 x 11
Heating
- Forced Air, Gas
Cooling
- Central Air
Appliances
- Included: Built-In Oven, Cooktop, Dryer, Dishwasher, Disposal, Microwave, Refrigerator, Washer
- Laundry: Main Level, Laundry Room, Laundry Tub, Sink
Features
- Breakfast Bar, Ceiling Fan(s), Double Vanity, Entrance Foyer, Eat-in Kitchen, High Ceilings, Open Floorplan, Stone Counters, Walk-In Closet(s)
- Windows: Window Treatments
- Basement: Full,Unfinished,Sump Pump
- Number of fireplaces: 2
- Fireplace features: Gas, Great Room, Primary Bedroom
Interior area
- Total structure area: 2,900
- Total interior livable area: 2,900 sqft
- Finished area above ground: 2,900
Property
Parking
- Total spaces: 2
- Parking features: Additional Parking, Attached, Concrete, Electric Vehicle Charging Station(s), Garage, Garage Door Opener, Oversized, Garage Faces Side
- Attached garage spaces: 2
Features
- Levels: Two
- Stories: 2
- Patio & porch: Front Porch, Patio, Wrap Around
- Exterior features: Sprinkler/Irrigation, Private Yard, Fire Pit
- Has spa: Yes
- Spa features: Hot Tub
- Fencing: Back Yard,Full,Gate,Wood
Lot
- Size: 1.03 Acres
- Features: Back Yard, Flat, Front Yard, Near Golf Course, Sprinklers In Rear, Sprinklers In Front, Landscaped, Level, Rectangular Lot
Details
- Additional structures: Shed(s)
- Parcel number: 02606A23025
Construction
Type & style
- Home type: SingleFamily
- Architectural style: Colonial
- Property subtype: Single Family Residence
Materials
- Vinyl Siding
- Foundation: Concrete Perimeter
- Roof: Asphalt,Fiberglass
Condition
- Updated/Remodeled
- Year built: 2008
Utilities & green energy
- Sewer: Public Sewer
- Water: Public
Green energy
- Energy efficient items: Appliances, HVAC, Insulation, Lighting, Water Heater
Community & HOA
Community
- Features: Golf, Medical Service, Park, Restaurant, Shopping
- Subdivision: Morning Song Farms
HOA
- Has HOA: No
Location
- Region: Medina
Financial & listing details
- Price per square foot: $199/sqft
- Tax assessed value: $487,170
- Annual tax amount: $6,384
- Date on market: 3/12/2025
- Cumulative days on market: 2 days
- Listing terms: Cash,Conventional,FHA,USDA Loan,VA Loan
Price history
| Date | Event | Price |
|---|---|---|
| 4/11/2025 | Sold | $577,000+4.9%$199/sqft |
Source:  MLS Now #5104844 Report a problem MLS Now #5104844 Report a problem | ||
| 3/14/2025 | Pending sale | $549,900$190/sqft |
Source: MLS Now #5104844 Report a problem | ||
| 3/12/2025 | Listed for sale | $549,900+57.1%$190/sqft |
Source: MLS Now #5104844 Report a problem | ||
| 2/14/2020 | Sold | $350,000-1.4%$121/sqft |
Source:  MLS Now #4158979 Report a problem MLS Now #4158979 Report a problem | ||
| 1/17/2020 | Pending sale | $354,900$122/sqft |
Source: Howard Hanna - Wadsworth #4158979 Report a problem | ||
| 1/7/2020 | Listed for sale | $354,900+12.2%$122/sqft |
Source: Howard Hanna #4158979 Report a problem | ||
| 4/10/2018 | Sold | $316,400-1.1%$109/sqft |
Source: Agent Provided Report a problem | ||
| 3/15/2018 | Listed for sale | $319,900$110/sqft |
Source: M. C. Real Estate #3969822 Report a problem | ||
| 3/15/2018 | Pending sale | $319,900$110/sqft |
Source: M. C. Real Estate #3969822 Report a problem | ||
| 2/15/2018 | Price change | $319,900-1.5%$110/sqft |
Source: M. C. Real Estate #3969822 Report a problem | ||
| 2/8/2018 | Price change | $324,900-1.5%$112/sqft |
Source: M. C. Real Estate #3969822 Report a problem | ||
| 1/30/2018 | Listed for sale | $329,900+528.4%$114/sqft |
Source: M. C. Real Estate #3969822 Report a problem | ||
| 4/14/2008 | Sold | $52,500$18/sqft |
Source: Public Record Report a problem | ||
Public tax history
| Year | Property taxes | Tax assessment |
|---|---|---|
| 2025 | $7,867 +23.2% | $170,510 +36.5% |
| 2024 | $6,384 +16.9% | $124,950 |
| 2023 | $5,459 -0.8% | $124,950 |
| 2022 | $5,502 -12.3% | $124,950 +4.8% |
| 2021 | $6,276 | $119,220 |
| 2020 | $6,276 -0.2% | $119,220 |
| 2019 | $6,289 -11.7% | $119,220 -4.9% |
| 2018 | $7,121 -1.3% | $125,360 |
| 2017 | $7,218 -2.2% | $125,360 |
| 2016 | $7,383 -2.2% | $125,360 +3.9% |
| 2015 | $7,552 +0.2% | $120,660 |
| 2014 | $7,534 -0.1% | $120,660 |
| 2013 | $7,544 +22.5% | $120,660 +10% |
| 2012 | $6,160 +3.2% | $109,680 |
| 2011 | $5,970 +3.2% | $109,680 |
| 2010 | $5,786 -2.8% | $109,680 -8.4% |
| 2009 | $5,955 +450.2% | $119,680 +466.1% |
| 2008 | $1,082 -8.7% | $21,140 |
| 2007 | $1,185 -3.8% | $21,140 -1.2% |
| 2006 | $1,232 +0% | $21,400 |
| 2005 | $1,232 | $21,400 |
Find assessor info on the county website
Neighborhood: 44256
Nearby homes
- $572,7003 bd3 ba2.4k sqft3647 Windsong Dr, Medina, OH 44256Off Market
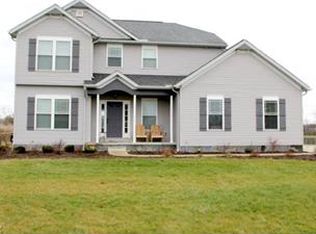
- $597,3004 bd2 ba2.5k sqft3665 Windsong Dr, Medina, OH 44256Off Market
- $350-- bd-- ba-- sqftWindsong Dr, Medina, OH 44256Off Market
- $651,6004 bd3 ba3.4k sqft3641 Windsong Dr, Medina, OH 44256Off Market
- $570,5003 bd4 ba2.8k sqft3675 Windsong Dr, Medina, OH 44256Off Market
- $558,8004 bd4 ba1.6k sqft3635 Windsong Dr, Medina, OH 44256Off Market
- $756,8004 bd2 ba3k sqft3685 Windsong Dr, Medina, OH 44256Off Market
- $612,9004 bd2 ba3k sqft3656 Windsong Dr, Medina, OH 44256Off Market
Nearby schools
GreatSchools rating
- 7/10Eliza Northrop Elementary SchoolGrades: K-5Distance: 2 mi
- 7/10Claggett Middle SchoolGrades: 6-8Distance: 2.2 mi
- 7/10Medina High SchoolGrades: 9-12Distance: 2.2 mi
Schools provided by the listing agent
- District: Medina CSD - 5206
Source: MLS Now. This data may not be complete. We recommend contacting the local school district to confirm school assignments for this home.
Get a cash offer in 3 minutes
Find out how much your home could sell for in as little as 3 minutes with a no-obligation cash offer.
Estimated market value
$610,100
Get a cash offer in 3 minutes
Find out how much your home could sell for in as little as 3 minutes with a no-obligation cash offer.
Estimated market value
$610,100
- Ohio
- Medina County
- Medina
- 44256
- 3653 Windsong Dr
Nearby cities
Nearby zip codes
Other Medina Topics
