Skip main navigation
Sold for $575,000
  • $575,000

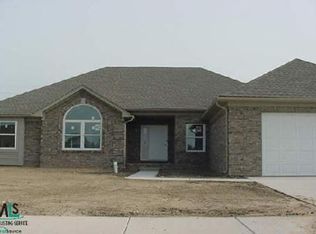
    36531 N Pointe Dr, New Baltimore, MI 48047

    3beds
    4,706sqft
    Single Family Residence
    Built in 2001
    0.25 Acres Lot
    $566,000 Zestimate®
    $122/sqft
    $3,990 Estimated rent

    Home value

    $566,000

    $538,000 - $594,000

    $3,990/mo

    Zestimate® history
    Loading
    Loading...

    Owner options

    List your home for rent

    $3,990/mo

    Rent Zestimate®

    Find your next renter with Zillow Rental Manager. Plus, with online applications, you can quickly screen prospective tenants – for free.

    Learn more

    $3,990/mo

    Rent Zestimate®

    Refinance and save

    $4,054/mo

    Est. payment

    Refinancing to a lower rate could help reduce your monthly payments and save thousands over the life of the loan.

    See today's rates

    $4,054/mo

    Est. payment

    Explore your selling options

    Work with a Zillow partner agent

    Leverage their expertise and Zillow's premium Showcase listings to get your home seen by more buyers.

    Get started

    List with your own agent

    Get your home in front of millions of buyers by listing it on Zillow.

    Learn how to do it

    Sell it yourself

    Take full control of how buyers see your home on Zillow by listing For Sale by Owner (FSBO).

    List your home

    What's special

    A truly one-of-a-kind custom dream home where craftsmanship, history, luxury, and design come together in extraordinary fashion. Every inch of this stunning residence has been thoughtfully curated with premium finishes and timeless architectural character that simply cannot be replicated. Step inside and experience soaring ceilings in the breathtaking great room, highlighted by rich hardwood flooring handcrafted from reclaimed barnwood sourced from Michigan’s first dairy farm — an incredible conversation piece that brings warmth and heritage into the heart of the home. Throughout the residence, additional reclaimed Kentucky barnwood adds unmatched character to the primary bedroom entryway, fireplace mantle, stairway, and kitchen opening, blending rustic elegance with upscale design. Adding even more charm and history, the statement chandelier in the entryway was salvaged from a 1940s Michigan movie theater. The main level showcases impressive 8-foot doorways, a private first-floor office, and an elegant formal dining room perfect for hosting gatherings and holidays. The beautifully customized kitchen is designed to impress with quartz countertops, a commercial-grade refrigerator, premium finishes, and a doorwall leading directly to the outdoor entertaining space. Retreat to the fully updated primary suite featuring a stunning coffered ceiling, spacious walk-in closet, luxurious updated ensuite bath, and private doorwall access to the exterior deck — creating a true spa-like sanctuary right at home. Upstairs, you’ll find two additional oversized bedrooms and another beautifully updated full bath featuring a skylight that fills the space with natural light. The finished basement is an entertainer’s paradise with soaring 10-foot ceilings, a custom-built bar, a projector screen for movie nights, and a convenient half bath — offering the ultimate space for game days, gatherings, and celebrations. Outside, your private backyard oasis awaits. Enjoy summer days relaxing by the pool, evenings in the hot tub, and unforgettable nights around the bonfire patio surrounded by beautifully maintained landscaping and exceptional curb appeal. Enjoy peaceful walks around the scenic neighborhood lake and take advantage of nearby golf at beautiful Cedar Glen Golf & Outing just moments away. This is more than a home — it’s a masterpiece of craftsmanship, design, and pride of ownership that offers a lifestyle you've been looking for.

    Zillow last checked:

    Listing updated:

    Listed by:

    Ryan Kegley 586-549-7215,

    Realty Executives Home Towne Shelby

    Bought with:

    DeShawna Laney, 6501423207

    EXP Realty Shelby Twp

    Source: MiRealSource,MLS#: 50209001MLS LogoOriginating MLS: MiRealSource

    Facts & features

    Interior

    Bedrooms & bathrooms
    • Bedrooms: 3
    • Bathrooms: 4
    • Full bathrooms: 2
    • 1/2 bathrooms: 2
    Bedroom 1
    • Features: Luxury Vinyl
    • Level: First
    • Area: 247
    • Dimensions: 19 x 13
    Bedroom 2
    • Features: Carpet
    • Level: Second
    • Area: 204
    • Dimensions: 17 x 12
    Bedroom 3
    • Features: Carpet
    • Level: Second
    • Area: 168
    • Dimensions: 14 x 12
    Bathroom 1
    • Features: Ceramic
    • Level: First
    • Area: 117
    • Dimensions: 13 x 9
    Bathroom 2
    • Features: Ceramic
    • Level: Second
    • Area: 80
    • Dimensions: 10 x 8
    Dining room
    • Features: Ceramic
    • Level: First
    • Area: 169
    • Dimensions: 13 x 13
    Great room
    • Level: First
    • Area: 408
    • Dimensions: 24 x 17
    Kitchen
    • Features: Ceramic
    • Level: First
    • Area: 480
    • Dimensions: 24 x 20
    Office
    • Level: First
    • Area: 169
    • Dimensions: 13 x 13
    Heating
    • Forced Air, Natural Gas
    Cooling
    • Ceiling Fan(s), Central Air
    Appliances
    • Included: Dishwasher, Dryer, Microwave, Range/Oven, Refrigerator, Washer
    • Laundry: First Floor Laundry
    Features
    • High Ceilings, Cathedral/Vaulted Ceiling, Walk-In Closet(s)
    • Flooring: Ceramic Tile, Hardwood, Carpet, Wood
    • Windows: Skylight(s)
    • Basement: Finished
    • Number of fireplaces: 1
    • Fireplace features: Great Room
    Interior area
    • Total structure area: 4,706
    • Total interior livable area: 4,706 sqft
    • Finished area above ground: 2,720
    • Finished area below ground: 1,986

    Property

    Parking
    • Total spaces: 3
    • Parking features: Attached
    • Attached garage spaces: 3
    Features
    • Levels: Two
    • Stories: 2
    • Patio & porch: Deck, Patio, Porch
    • Exterior features: Sidewalks
    • Has private pool: Yes
    • Pool features: Above Ground
    • Has spa: Yes
    • Spa features: Spa/Hot Tub
    • Fencing: Fenced
    • Frontage type: Road
    • Frontage length: 80
    Lot
    • Size: 0.25 Acres
    • Dimensions: 80 x 140
    • Features: Subdivision, Sidewalks
    Details
    • Additional structures: Gazebo
    • Parcel number: 060912226002
    • Special conditions: Private

    Construction

    Type & style
    • Home type: SingleFamily
    • Architectural style: Colonial
    • Property subtype: Single Family Residence
    Materials
    • Brick
    • Foundation: Basement
    Condition
    • Year built: 2001

    Utilities & green energy

    • Sewer: Public Sanitary
    • Water: Public
    • Utilities for property: Cable/Internet Avail.

    Community & HOA

    Community
    • Subdivision: North Ridge Sub
    HOA
    • Has HOA: Yes
    • HOA fee: $325 annually
    • HOA phone: 586-864-4770
    Location
    • Region: New Baltimore

    Financial & listing details

    • Price per square foot: $122/sqft
    • Tax assessed value: $431,600
    • Annual tax amount: $5,733
    • Date on market: 5/27/2026
    • Cumulative days on market: 20 days
    • Listing agreement: Exclusive Right To Sell
    • Listing terms: Cash,Conventional,FHA,VA Loan
    • Road surface type: Paved

    Price history

    DateEventPrice
    7/10/2026Sold$575,000$122/sqft
    Source: MiRealSource #50209001 Report a problem
    6/16/2026Pending sale$575,000$122/sqft
    Source: MiRealSource #50209001 Report a problem
    5/29/2026Listed for sale$575,000+271%$122/sqft
    Source: MiRealSource #50209001 Report a problem
    7/2/2009Sold$155,000-8.3%$33/sqft
    Source: MiRealSource #575312 Report a problem
    6/10/2008Sold$169,000-33.7%$36/sqft
    Source: Public Record Report a problem
    7/31/2001Sold$255,000+537.5%$54/sqft
    Source: Public Record Report a problem
    3/22/2001Sold$40,000$8/sqft
    Source: Public Record Report a problem

    Public tax history

    YearProperty taxesTax assessment
    2025$5,592 +6.8%$215,800 +1.8%
    2024$5,235 +4.8%$212,000 +4.8%
    2023$4,995 +3.9%$202,300 +12.6%
    2022$4,809 -0.6%$179,700 +4.6%
    2021$4,838 $171,800 +9.8%
    2020$4,838 +5.6%$156,500 +5.7%
    2019$4,580 +2.2%$148,100 +8.7%
    2018$4,480 $136,200 +9.6%
    2017-- $124,300
    2016-- $124,300 +1.4%
    2015-- $122,600 +16.4%
    2014-- $105,300 -1.8%
    2012-- $107,200
    2010-- $107,200 -16.8%
    2009-- $128,900 -9.4%
    2008$4,790 +438.7%$142,300 -10.3%
    2007$889 -81%$158,600 +7.2%
    2006$4,690 +6.2%$148,000 +0.4%
    2004$4,416 -15.3%$147,400 +8.5%
    2003$5,217 +247.9%$135,800 +465.8%
    2001$1,500 +312.5%$24,000 +512.7%
    2000$364 $3,917
    Find assessor info on the county website

    Neighborhood: 48047

    Nearby schools

    GreatSchools rating
    Schools provided by the listing agent
    • District: Anchor Bay School District

    Source: MiRealSource. This data may not be complete. We recommend contacting the local school district to confirm school assignments for this home.

    Get a cash offer in 3 minutes
    Find out how much your home could sell for in as little as 3 minutes with a no-obligation cash offer.
    Estimated market value
    $566,000
    Get a cash offer in 3 minutes
    Find out how much your home could sell for in as little as 3 minutes with a no-obligation cash offer.
    Estimated market value
    $566,000