Experience the perfect fusion of luxury and lifestyle in this exquisite 5-bedroom, 4.5-bathroom residence located in the highly desirable "Oaks On The Bluff." Every aspect has been meticulously designed, with every amenity and fixture selected to elevate your living experience. Step into the living room, where you'll find impressive 12-foot ceilings and a designer fireplace. At the heart of this magnificent home is the kitchen, featuring stunning granite countertops, premium Fisher & Paykel stainless steel appliances, a standalone ice maker, and an elegant wet bar complete with a wine cooler. The first floor also includes a dining area, a dedicated office space, and two additional bedrooms for guests or family. Smart home technology is integrated throughout, boasting a SONOS surround sound system inside and out, a security system with wireless cameras, and custom window treatments. Retreat to the lavish downstairs master suite, and a breathtaking bathroom adorned with exquisite flooring, a custom shower and tub, a dedicated makeup vanity, and dual walk-in closets. The master bedroom conveniently connects to the laundry room for added ease. Venture upstairs to find a secondary living area, complete with a cozy sitting an additional bedroom suite with a private bathroom, a home theater, and your very own personal gym. Step outside to discover your own private paradise. The gunite saltwater pool, complete with a soothing water feature and tanning ledge, invites you to unwind, while the fully equipped outdoor kitchen makes entertaining effortless. A charming outdoor fireplace adds to the ambiance, and for added convenience, a beautifully appointed outdoor bathroom adds to the ease of enjoying this exceptional outdoor space. Additional highlights include an automated irrigation system, a mosquito misting system, French drains, and beautifully landscaped grounds. Conveniently located near I-10 and is just minutes away from some of the most highly-rated schools.
Sold
Price Unknown
36532 Lake Bend Ave, Prairieville, LA 70769
5beds
3,806sqft
Single Family Residence, Residential
Built in 2015
0.43 Acres Lot
$972,500 Zestimate®
$--/sqft
$3,810 Estimated rent
Home value
$972,500
$904,000 - $1.04M
$3,810/mo
Zestimate® history
Owner options
List your home for rent
$3,810/mo
Rent Zestimate®
Find your next renter with Zillow Rental Manager. Plus, with online applications, you can quickly screen prospective tenants – for free.
$3,810/mo
Rent Zestimate®
Refinance and save
$600/mo
Est. payment
Refinancing to a lower rate could help reduce your monthly payments and save thousands over the life of the loan.
$600/mo
Est. payment
Explore your selling options
Work with a Zillow partner agent
Leverage their expertise and Zillow's premium Showcase listings to get your home seen by more buyers.
Get startedList with your own agent
Get your home in front of millions of buyers by listing it on Zillow.
Learn how to do itSell it yourself
Take full control of how buyers see your home on Zillow by listing For Sale by Owner (FSBO).
List your homeWhat's special
Tanning ledgeMosquito misting systemElegant wet barBeautifully appointed outdoor bathroomSoothing water featureGunite saltwater poolBeautifully landscaped grounds
Zillow last checked:
Listing updated:
Listed by:
Liz Aucoin,
Compass - Perkins
Bought with:
Jonnette Kinler, 0099563344
Supreme
Source: ROAM MLS,MLS#: 2025004946
Facts & features
Interior
Bedrooms & bathrooms
- Bedrooms: 5
- Bathrooms: 6
- Full bathrooms: 4
- Partial bathrooms: 2
Rooms
- Room types: Bedroom, Dining Room, Family Room, Kitchen, Primary Bathroom, Primary Bedroom
Primary bedroom
- Features: 2 Closets or More, Ceiling 9ft Plus, Ceiling Fan(s), Master Downstairs, En Suite Bath, Walk-In Closet(s)
- Level: First
- Area: 292.13
- Width: 18.1
Bedroom 1
- Level: First
- Area: 153.76
- Width: 12.4
Bedroom 2
- Level: Second
- Area: 144
- Dimensions: 12 x 12
Bedroom 3
- Level: Second
- Area: 165.3
- Width: 11.4
Bedroom 4
- Level: Second
- Area: 144
- Dimensions: 12 x 12
Primary bathroom
- Features: 2 Closets or More, Double Vanity, Dressing Area, Walk-In Closet(s)
- Level: First
- Area: 170.2
- Width: 23
Dining room
- Level: First
- Area: 179.4
- Width: 13
Family room
- Level: First
- Area: 382.8
- Length: 22
Kitchen
- Features: Granite Counters, Kitchen Island, Pantry
- Level: First
- Area: 300.84
Heating
- Central
Cooling
- Central Air
Appliances
- Included: Gas Stove Con, Ice Maker, Wine Cooler, Gas Cooktop, Dishwasher, Disposal, Double Oven, Ice Machine, Microwave, Range/Oven, Refrigerator, Stainless Steel Appliance(s)
- Laundry: Laundry Room
Features
- Ceiling 9'+, Crown Molding, Home Entertainment System, Sound System
- Flooring: Carpet, Laminate
- Attic: Attic Access
- Has fireplace: Yes
- Fireplace features: Outside
Interior area
- Total structure area: 5,363
- Total interior livable area: 3,806 sqft
Property
Parking
- Total spaces: 2
- Parking features: 2 Cars Park, Driveway
Features
- Stories: 2
- Patio & porch: Covered
- Exterior features: Outdoor Grill, Outdoor Speakers, Outdoor Kitchen, Lighting, Sprinkler System, Wet Bar
- Has private pool: Yes
- Pool features: Gunite, In Ground
- Fencing: Wood
Lot
- Size: 0.43 Acres
- Dimensions: 65 x 155 x 124 x 40 x 195
- Features: Landscaped
Details
- Parcel number: 20024228
- Special conditions: 3rd Party/Corp/Relo
Construction
Type & style
- Home type: SingleFamily
- Architectural style: Traditional
- Property subtype: Single Family Residence, Residential
Materials
- Stucco Siding, Brick, Stucco
- Foundation: Slab
- Roof: Shingle
Condition
- New construction: No
- Year built: 2015
Utilities & green energy
- Gas: Entergy
- Sewer: Public Sewer
- Water: Public
Community & HOA
Community
- Security: Security System
- Subdivision: Oaks On The Bluff
HOA
- Has HOA: Yes
- Services included: Common Areas
- HOA fee: $600 annually
Location
- Region: Prairieville
Financial & listing details
- Tax assessed value: $920,900
- Annual tax amount: $10,989
- Date on market: 3/20/2025
- Listing terms: Cash,Conventional
Price history
| Date | Event | Price |
|---|---|---|
| 5/14/2025 | Sold | -- |
Source:  ROAM MLS #2025004946 Report a problem ROAM MLS #2025004946 Report a problem | ||
| 4/3/2025 | Pending sale | $967,500$254/sqft |
Source: ROAM MLS #2025004946 Report a problem | ||
| 3/20/2025 | Listed for sale | $967,500$254/sqft |
Source: ROAM MLS #2025004946 Report a problem | ||
| 5/18/2012 | Sold | -- |
Source: Agent Provided Report a problem | ||
| 9/30/2008 | Sold | -- |
Source: Agent Provided Report a problem | ||
Public tax history
| Year | Property taxes | Tax assessment |
|---|---|---|
| 2025 | $10,989 +117.1% | $92,090 +120.4% |
| 2024 | $5,062 +4.7% | $41,780 +5.6% |
| 2023 | $4,835 0% | $39,580 |
| 2022 | $4,835 +0% | $39,580 |
| 2021 | $4,834 +22.8% | $39,580 |
| 2020 | $3,936 -19.3% | $39,580 |
| 2019 | $4,879 +1% | $39,580 |
| 2018 | $4,832 +23.4% | $39,580 +27.3% |
| 2017 | $3,917 | $31,080 |
| 2015 | $3,917 -19.8% | $31,080 -21.5% |
| 2014 | $4,883 +575.3% | $39,580 +570.8% |
| 2013 | $723 +0.8% | $5,900 |
| 2012 | $717 +42.8% | $5,900 +42.9% |
| 2011 | $502 +9% | $4,130 |
| 2010 | $461 | $4,130 |
| 2009 | $461 | $4,130 |
| 2008 | $461 +2.6% | $4,130 |
| 2007 | $449 | $4,130 |
Find assessor info on the county website
Neighborhood: 70769
Nearby homes
- $472,7004 bd3 ba2.6k sqft14392 Bluff Pass Dr, Prairieville, LA 70769Off Market
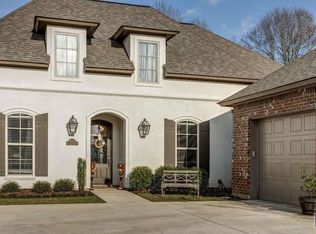
- $582,4004 bd4 ba3.2k sqft36526 Lake Bend Ave, Prairieville, LA 70769Off Market
- $292,1000.29 Acres14386 Bluff Pass Dr, Prairieville, LA 70769Off Market
- $--5 bd4 ba3.1k sqft36520 Lake Bend Ave, Prairieville, LA 70769Sold

- $588,400-- bd-- ba3.8k sqft36527 Lake Bend Ave, Prairieville, LA 70769Off Market
- $548,9005 bd4 ba3.1k sqft14389 Bluff Pass Dr, Prairieville, LA 70769Off Market
- $690,100-- bd-- ba3.8k sqft14378 Bluff Pass Dr, Prairieville, LA 70769Off Market
- $561,2004 bd3 ba2.5k sqft36515 Lake Bend Ave, Prairieville, LA 70769Off Market
Nearby schools
GreatSchools rating
- 8/10Bluff Ridge PrimaryGrades: PK-5Distance: 0.4 mi
- 9/10Bluff Middle SchoolGrades: 6-8Distance: 1.5 mi
- 9/10Dutchtown High SchoolGrades: 9-12Distance: 1.3 mi
Schools provided by the listing agent
- District: Ascension Parish
Source: ROAM MLS. This data may not be complete. We recommend contacting the local school district to confirm school assignments for this home.
Get a cash offer in 3 minutes
Find out how much your home could sell for in as little as 3 minutes with a no-obligation cash offer.
Estimated market value
$972,500
Get a cash offer in 3 minutes
Find out how much your home could sell for in as little as 3 minutes with a no-obligation cash offer.
Estimated market value
$972,500
- Louisiana
- Ascension Parish
- Prairieville
- 70769
- 36532 Lake Bend Ave
Nearby cities
Nearby zip codes
Other Prairieville Topics
