Motivated seller..Voted Best of Tour Sept..In the exclusive Gated Communty of Magnolia Grove, this gorgeous home (2021) has everything completed....all landscaping ($50k+), lighting, fixtures and window coverings have been installed...oh it the home has solar energy system. If you want a new home, but don't want all of the inconvenience and expense of having to landscape and finish off the bare shell the new builder offers, here is your opportunity to save money and time. This five bedroom home (4br + large media room bedroom), 3.5 bathrooms (2 full baths, 1 is a 3/4 bath and 1 is a 1/2 bath), has been painted and color coordinated in light olive grey tones. Slate tile floors accentuate the large great room/ kitchen with oversized island, walk-in pantry. The home features a state of the art smart home security/camera system (owned, no fee)
Sold for $560,000
$560,000
36534 N ASTURIAN VALLEY Way, San Tan Valley, AZ 85143
5beds
4baths
3,231sqft
Single Family Residence
Built in 2021
6,966 Square Feet Lot
$549,500 Zestimate®
$173/sqft
$2,805 Estimated rent
Home value
$549,500
$522,000 - $577,000
$2,805/mo
Zestimate® history
Owner options
List your home for rent
$2,805/mo
Rent Zestimate®
Find your next renter with Zillow Rental Manager. Plus, with online applications, you can quickly screen prospective tenants – for free.
$2,805/mo
Rent Zestimate®
Refinance and save
$3,391/mo
Est. payment
Refinancing to a lower rate could help reduce your monthly payments and save thousands over the life of the loan.
$3,391/mo
Est. payment
Explore your selling options
Work with a Zillow partner agent
Leverage their expertise and Zillow's premium Showcase listings to get your home seen by more buyers.
Get startedList with your own agent
Get your home in front of millions of buyers by listing it on Zillow.
Learn how to do itSell it yourself
Take full control of how buyers see your home on Zillow by listing For Sale by Owner (FSBO).
List your homeWhat's special
Slate tile floorsLarge media room bedroomOversized islandWalk-in pantryGorgeous home
Zillow last checked:
Listing updated:
Listed by:
Meade Laney 480-703-8459,
HomeSmart,
Jeannie Bourdos 602-628-5376,
HomeSmart
Bought with:
Jeannie Bourdos, SA647476000
HomeSmart
Source: ARMLS,MLS#: 6601391
Facts & features
Interior
Bedrooms & bathrooms
- Bedrooms: 5
- Bathrooms: 4
Heating
- Electric
Cooling
- Central Air, Programmable Thmstat
Appliances
- Included: Water Purifier
- Laundry: None
Features
- High Speed Internet, Smart Home, Double Vanity, Master Downstairs, Eat-in Kitchen, 9+ Flat Ceilings, Kitchen Island, Full Bth Master Bdrm
- Flooring: Carpet, Tile
- Windows: Low Emissivity Windows, ENERGY STAR Qualified Windows, Vinyl Frame
- Has basement: No
Interior area
- Total structure area: 3,231
- Total interior livable area: 3,231 sqft
Property
Parking
- Total spaces: 5
- Parking features: Tandem Garage, Garage Door Opener, Extended Length Garage
- Garage spaces: 3
- Uncovered spaces: 2
Features
- Stories: 2
- Patio & porch: Covered, Patio
- Exterior features: Playground, Private Yard
- Spa features: None
- Fencing: Block
Lot
- Size: 6,966 Square Feet
- Features: East/West Exposure, Sprinklers In Rear, Sprinklers In Front, Desert Back, Desert Front, Dirt Back, Gravel/Stone Front, Gravel/Stone Back, Synthetic Grass Frnt, Synthetic Grass Back, Auto Timer H2O Front, Auto Timer H2O Back
Details
- Parcel number: 10499110
Construction
Type & style
- Home type: SingleFamily
- Property subtype: Single Family Residence
Materials
- Stucco, Wood Frame, Blown Cellulose, Painted
- Roof: Tile
Condition
- Year built: 2021
Details
- Builder name: D R Horton
- Warranty included: Yes
Utilities & green energy
- Sewer: Private Sewer
- Water: Pvt Water Company
Community & HOA
Community
- Features: Gated, Playground
- Security: Security System Owned
- Subdivision: MAGNOLIA CIRCLE CROSS - UNIT 1
HOA
- Has HOA: Yes
- Services included: Maintenance Grounds
- HOA fee: $103 monthly
- HOA name: City Property Mngt
- HOA phone: 602-437-4777
Location
- Region: San Tan Valley
Financial & listing details
- Price per square foot: $173/sqft
- Tax assessed value: $443,166
- Annual tax amount: $212
- Date on market: 9/8/2023
- Cumulative days on market: 65 days
- Listing terms: Cash,Conventional,FHA,VA Loan
- Ownership: Fee Simple
Price history
| Date | Event | Price |
|---|---|---|
| 2/17/2024 | Sold | $560,000$173/sqft |
Source:  ARMLS #6601391 Report a problem ARMLS #6601391 Report a problem | ||
| 1/17/2024 | Pending sale | $560,000$173/sqft |
Source: ARMLS #6601391 Report a problem | ||
| 1/17/2024 | Listed for sale | $560,000$173/sqft |
Source: ARMLS #6601391 Report a problem | ||
| 12/13/2023 | Listing removed | -- |
Source: ARMLS #6532935 Report a problem | ||
| 11/12/2023 | Pending sale | $560,000+1.8%$173/sqft |
Source: ARMLS #6601391 Report a problem | ||
| 9/27/2023 | Contingent | $549,900$170/sqft |
Source: ARMLS #6601391 Report a problem | ||
| 9/22/2023 | Price change | $549,900-8.3%$170/sqft |
Source: ARMLS #6601391 Report a problem | ||
| 9/16/2023 | Price change | $599,900-3.2%$186/sqft |
Source: ARMLS #6601391 Report a problem | ||
| 9/14/2023 | Price change | $619,900-4.6%$192/sqft |
Source: ARMLS #6601391 Report a problem | ||
| 9/12/2023 | Price change | $649,900-2.3%$201/sqft |
Source: ARMLS #6601391 Report a problem | ||
| 9/10/2023 | Price change | $664,900-3.5%$206/sqft |
Source: ARMLS #6601391 Report a problem | ||
| 9/8/2023 | Listed for sale | $689,000$213/sqft |
Source:  HomeSmart #6601391 Report a problem HomeSmart #6601391 Report a problem | ||
| 3/21/2023 | Listing removed | $689,000$213/sqft |
Source: ARMLS #6532935 Report a problem | ||
| 3/21/2023 | Listed for sale | $689,000+14.8%$213/sqft |
Source: ARMLS #6532935 Report a problem | ||
| 12/24/2021 | Sold | $599,990$186/sqft |
Source: ARMLS #6292594 Report a problem | ||
| 11/9/2021 | Pending sale | $599,990$186/sqft |
Source: ARMLS #6292594 Report a problem | ||
| 10/10/2021 | Price change | $599,990-0.6%$186/sqft |
Source: ARMLS #6292594 Report a problem | ||
| 9/12/2021 | Listed for sale | $603,885$187/sqft |
Source: ARMLS #6292594 Report a problem | ||
Public tax history
| Year | Property taxes | Tax assessment |
|---|---|---|
| 2026 | $2,002 +2.3% | $44,316 +0.5% |
| 2025 | $1,956 -0.4% | $44,093 -13.6% |
| 2024 | $1,964 +825.1% | $51,008 +12.1% |
| 2023 | $212 +514.5% | $45,517 +1417.2% |
| 2022 | $35 | $3,000 |
Find assessor info on the county website
Neighborhood: 85143
Nearby homes
- $454,9003 bd2 ba2k sqft36516 N Asturian Valley Way, San Tan Valley, AZ 85143Off Market
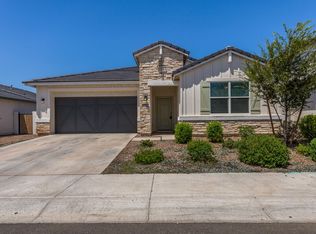
- $626,500-- bd-- ba3.2k sqft36554 N Asturian Valley Way, San Tan Valley, AZ 85143Off Market
- $476,200-- bd-- ba2.2k sqft36498 N Asturian Valley Way, San Tan Valley, AZ 85143Off Market
- $487,3004 bd3 ba2.2k sqft36570 N Asturian Valley Way, San Tan Valley, AZ 85143Off Market
- $413,9004 bd2 ba1.6k sqft1455 W Siboney St, San Tan Valley, AZ 85143Off Market
- $462,1003 bd2 ba2k sqft36586 N Asturian Valley Way, San Tan Valley, AZ 85143Off Market
- $464,700-- bd-- ba2.1k sqft1456 W Siboney St, San Tan Valley, AZ 85143Off Market
- $509,0003 bd3 ba2k sqft36480 N Asturian Valley Way, San Tan Valley, AZ 85143Sold
Nearby schools
GreatSchools rating
- 3/10Ellsworth Elementary SchoolGrades: PK-6Distance: 2 mi
- 3/10J. O. Combs Middle SchoolGrades: K-8Distance: 2.1 mi
- 7/10Combs High SchoolGrades: 8-12Distance: 5.2 mi
Schools provided by the listing agent
- Elementary: Ellsworth Elementary School
- Middle: J. O. Combs Middle School
- High: Combs High School
- District: J. O. Combs Unified School District
Source: ARMLS. This data may not be complete. We recommend contacting the local school district to confirm school assignments for this home.
Get a cash offer in 3 minutes
Find out how much your home could sell for in as little as 3 minutes with a no-obligation cash offer.
Estimated market value
$549,500
Get a cash offer in 3 minutes
Find out how much your home could sell for in as little as 3 minutes with a no-obligation cash offer.
Estimated market value
$549,500
- Arizona
- Pinal County
- San Tan Valley
- 85143
- 36534 N ASTURIAN VALLEY Way
Nearby cities
Nearby zip codes
Other San Tan Valley Topics
