BRIDGEWATER BUILT BY LENNAR IS NOW SELLING! From water-borne access onto Dirickson Creek to an array of excellent onsite amenities, Bridgewater offers residents of all ages year-round fun. Upcoming onsite amenities include resort style clubhouse, swimming pool, fitness center, pickleball Courts, tot lot and miles of trails. This community is just a few short miles away from the popular Fenwick Island, Bethany, and Ocean City beaches. Homeowners will enjoy proximity to shopping, restaurants, beaches, and surrounded by a nature lovers’ coastal dream tucked away on Dirickson Creek. This Clearwater single-family home model offers a homesite backing to a pond with a fountain, primary living on the first floor, beautifully designed first floor open concept layout with model upgrades throughout. While you enter through the front door into the inviting foyer you have a cozy guest bedroom, full bath, and laundry right off the 2-car garage entrance. The main living space is an entertainers dream with a wide-open concept gourmet kitchen, morning room extension for large gatherings or a peaceful morning coffee, and spacious great room that leads right onto an outdoor paradise. The outdoor living area includes a fully covered patio with outdoor stone gas fireplace with tv hookups over the mantle. Upstairs is a cozy loft including 2 guest bedrooms and a full bath. Pricing, features, incentives, and availability subject to change without notice. *Model Photos are for illustrative purposes only*
Sold for $649,000
$649,000
36536 Burleson Dr, Frankford, DE 19945
4beds
2,726sqft
Single Family Residence
Built in 2025
7,500 Square Feet Lot
$644,100 Zestimate®
$238/sqft
$2,947 Estimated rent
Home value
$644,100
$599,000 - $696,000
$2,947/mo
Zestimate® history
Owner options
List your home for rent
$2,947/mo
Rent Zestimate®
Find your next renter with Zillow Rental Manager. Plus, with online applications, you can quickly screen prospective tenants – for free.
$2,947/mo
Rent Zestimate®
Refinance and save
$4,004/mo
Est. payment
Refinancing to a lower rate could help reduce your monthly payments and save thousands over the life of the loan.
$4,004/mo
Est. payment
Explore your selling options
Work with a Zillow partner agent
Leverage their expertise and Zillow's premium Showcase listings to get your home seen by more buyers.
Get startedList with your own agent
Get your home in front of millions of buyers by listing it on Zillow.
Learn how to do itSell it yourself
Take full control of how buyers see your home on Zillow by listing For Sale by Owner (FSBO).
List your homeWhat's special
Swimming poolOutdoor stone gas fireplaceOutdoor paradiseCozy loftFully covered patioGourmet kitchenSpacious great room
Zillow last checked:
Listing updated:
Listed by:
JAIME HURLOCK 302-270-9409,
Long & Foster Real Estate, Inc.
Bought with:
Unrepresented Buyer
Unrepresented Buyer Office
Source: Bright MLS,MLS#: DESU2097662
Facts & features
Interior
Bedrooms & bathrooms
- Bedrooms: 4
- Bathrooms: 3
- Full bathrooms: 3
- Main level bathrooms: 2
- Main level bedrooms: 2
Basement
- Area: 0
Heating
- Forced Air, Natural Gas
Cooling
- Central Air, Electric
Appliances
- Included: Refrigerator, Dishwasher, Microwave, Oven/Range - Gas, Tankless Water Heater
- Laundry: Main Level
Features
- Has basement: No
- Has fireplace: No
Interior area
- Total structure area: 2,726
- Total interior livable area: 2,726 sqft
- Finished area above ground: 2,726
- Finished area below ground: 0
Property
Parking
- Total spaces: 4
- Parking features: Garage Faces Front, Attached, Driveway
- Attached garage spaces: 2
- Uncovered spaces: 2
Accessibility
- Accessibility features: None
Features
- Levels: Two
- Stories: 2
- Patio & porch: Patio
- Pool features: Community
Lot
- Size: 7,500 Square Feet
Details
- Additional structures: Above Grade, Below Grade
- Parcel number: 13421.00294.00
- Zoning: AR-1
- Special conditions: Standard
Construction
Type & style
- Home type: SingleFamily
- Architectural style: Coastal,Craftsman
- Property subtype: Single Family Residence
Materials
- Vinyl Siding, Stick Built
- Foundation: Slab
Condition
- Excellent
- New construction: Yes
- Year built: 2025
Details
- Builder model: Clearwater
- Builder name: Lennar
Utilities & green energy
- Sewer: Public Sewer
- Water: Public
Community & HOA
Community
- Subdivision: The Estates At Bridgewater
HOA
- Has HOA: Yes
- Amenities included: Fitness Center, Game Room, Clubhouse, Tot Lots/Playground
- Services included: Pool(s), Lawn Care Front, Lawn Care Rear, Lawn Care Side, Maintenance Grounds
- HOA fee: $281 monthly
Location
- Region: Frankford
Financial & listing details
- Price per square foot: $238/sqft
- Annual tax amount: $160
- Date on market: 9/25/2025
- Listing agreement: Exclusive Right To Sell
- Ownership: Fee Simple
Price history
| Date | Event | Price |
|---|---|---|
| 12/29/2025 | Sold | $649,000$238/sqft |
Source:  Bright MLS #DESU2097662 Report a problem Bright MLS #DESU2097662 Report a problem | ||
| 10/27/2025 | Pending sale | $649,000$238/sqft |
Source: Bright MLS #DESU2097662 Report a problem | ||
| 10/20/2025 | Price change | $649,000-8.6%$238/sqft |
Source: Bright MLS #DESU2097662 Report a problem | ||
| 10/7/2025 | Price change | $709,690-4.6%$260/sqft |
Source: Bright MLS #DESU2097662 Report a problem | ||
| 7/3/2025 | Listed for sale | $743,690$273/sqft |
Source:  Lennar Homes Report a problem Lennar Homes Report a problem | ||
Public tax history
Tax history is unavailable.
Neighborhood: 19945
Nearby homes
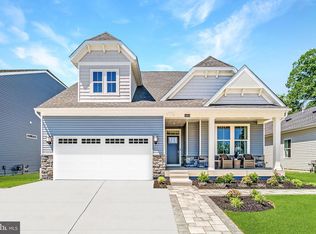
- $599,9904 bd3 ba2.2k sqft36538 Burleson Dr, Frankford, DE 19945Sold
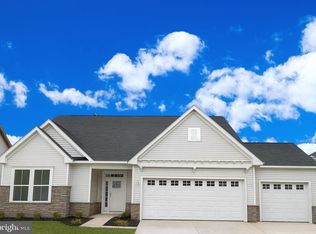
- $568,7903 bd3 ba1.9k sqft36534 Burleson Dr, Frankford, DE 19945Sold
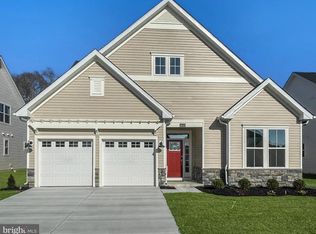
- $549,7353 bd3 ba1.9k sqft36537 Burleson Dr, Selbyville, DE 19975Sold
- $608,0004 bd3 ba2.2k sqft36535 Burleson Dr, Selbyville, DE 19975Sold
- $448,0003 bd2 ba1.5k sqft36532 Burleson Dr, Frankford, DE 19945Sold
- $550,0003 bd3 ba2.1k sqft36541 Burleson Dr, Selbyville, DE 19975Sold
- $690,0004 bd3 ba2.7k sqft36531 Burleson Dr, Frankford, DE 19945Sold
- $608,2003 bd3 ba1.9k sqft36543 Burleson Dr, Selbyville, DE 19975Sold
Nearby schools
GreatSchools rating
- 8/10Lord Baltimore Elementary SchoolGrades: K-5Distance: 4 mi
- 7/10Selbyville Middle SchoolGrades: 6-8Distance: 5.5 mi
- 6/10Indian River High SchoolGrades: 9-12Distance: 7.4 mi
Schools provided by the listing agent
- District: Indian River
Source: Bright MLS. This data may not be complete. We recommend contacting the local school district to confirm school assignments for this home.


Get pre-qualified for a loan
At Zillow Home Loans, we can pre-qualify you in as little as 5 minutes with no impact to your credit score.An equal housing lender. NMLS #10287.
Sell for more on Zillow
Get a Zillow Showcase℠ listing at no additional cost and you could sell for .
$644,100
2% more
+$12,882
With Zillow Showcase(estimated)
$656,982
- Delaware
- Sussex County
- Frankford
- 19945
- 36536 Burleson Dr
Nearby cities
Nearby zip codes
Other Frankford Topics
