Skip main navigation
Sold for $570,000
  • Listed by: RE/MAX One • Thomas Sidell • Contact: 818-535-7675
    Bought with: Keller Williams VIP Properties
    $570,000

    36536 Jenna Ln, Palmdale, CA 93550

    3beds
    1,876sqft
    Single Family Residence
    Built in 1993
    7,269 Square Feet Lot
    $568,900 Zestimate®
    $304/sqft
    $3,354 Estimated rent

    Home value

    $568,900

    $512,000 - $631,000

    $3,354/mo

    Zestimate® history
    Loading
    Loading...

    Owner options

    List your home for rent

    $3,354/mo

    Rent Zestimate®

    Find your next renter with Zillow Rental Manager. Plus, with online applications, you can quickly screen prospective tenants – for free.

    Learn more

    $3,354/mo

    Rent Zestimate®

    Refinance and save

    $3,632/mo

    Est. payment

    Refinancing to a lower rate could help reduce your monthly payments and save thousands over the life of the loan.

    See today's rates

    $3,632/mo

    Est. payment

    Explore your selling options

    Work with a Zillow partner agent

    Leverage their expertise and Zillow's premium Showcase listings to get your home seen by more buyers.

    Get started

    List with your own agent

    Get your home in front of millions of buyers by listing it on Zillow.

    Learn how to do it

    Sell it yourself

    Take full control of how buyers see your home on Zillow by listing For Sale by Owner (FSBO).

    List your home

    What's special

    Sparkling pool and spaStone fireplacePrivate ensuite bathroomModern fixtures and hardwareElegant primary suiteSpacious secondary bedroomsSoaring ceilings
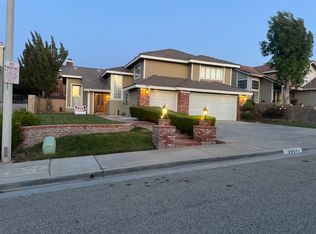
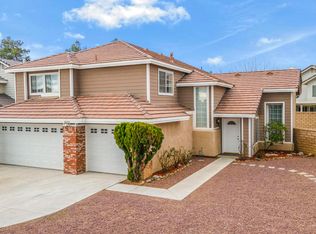
    Welcome to this gorgeous 2 story Pool/Spa Home, tucked away on a large 7,269 Sqft. lot located on a very quite street n the prime "Boulder Ranch" neighborhood. Upon the entry, you're welcomed with an open floorplan showcasing beautiful modern concrete floors that flow seamlessly throughout. The inviting living room is highlighted with soaring ceilings, recessed lighting & lots of naural light. The upgraded chef's kitchen is equipped with beautiful custom cabinets, stone countertops, stainless-steel appliances and eating area that opens to the inviting family room featuring a beautuful stone fireplace and french doors overlooking the sparkling pool area. The elegant primary suite offers high cielings, wood laminate floors throughout, walk-in closet & private ensuite bathroom that includes ungraded tile floors, a decorative vanity, relaxing tub w/ walk-in shower. The spacious secondary bedrooms are adjacent to the tastefully upgraded hallway bathroom, which includes stylish floors & designer vanity. Step outside and enjoy your private back yard featuring colored stamped concrete floors, large covered patio structure and beuatiful sparkling Pool & Spa offering plenty of room to entertain your family & friends. Additional highlights include; Upraded HVAC System, Solar Sytem, downstairs Bonus room/4th bedroom, modern fixtures & hardware, large driveway with RV parking & finished 2 car garage w/ direct access. This GEM is the one you been waiting for!

    Zillow last checked:

    Listing updated:

    Listed by:

    Thomas Sidell DRE #01214630 818-535-7675,

    RE/MAX One

    Bought with:

    Jaqueline Mickalson, DRE #02014979

    Keller Williams VIP Properties

    Source: CRMLS,MLS#: SR25133740MLS LogoOriginating MLS: California Regional MLS

    Facts & features

    Interior

    Bedrooms & bathrooms
    • Bedrooms: 3
    • Bathrooms: 3
    • Full bathrooms: 2
    • 1/2 bathrooms: 1
    • Main level bathrooms: 1
    • Main level bedrooms: 1
    Rooms
    • Room types: Bonus Room, Entry/Foyer, Family Room, Kitchen, Laundry, Living Room, Primary Bedroom, Other, Dining Room
    Primary bedroom
    • Features: Primary Suite
    Bathroom
    • Features: Bathtub, Separate Shower, Upgraded
    Kitchen
    • Features: Granite Counters, Kitchen/Family Room Combo, Remodeled, Updated Kitchen
    Other
    • Features: Walk-In Closet(s)
    Heating
    • Central
    Cooling
    • Central Air
    Appliances
    • Included: Dishwasher, Disposal, Gas Oven, Gas Range, Microwave
    • Laundry: Laundry Room
    Features
    • Ceiling Fan(s), Cathedral Ceiling(s), Separate/Formal Dining Room, Eat-in Kitchen, Granite Counters, High Ceilings, Open Floorplan, Recessed Lighting, Primary Suite, Walk-In Closet(s)
    • Flooring: Carpet, Concrete, Laminate, Tile
    • Doors: Double Door Entry, French Doors, Mirrored Closet Door(s), Panel Doors
    • Windows: Double Pane Windows
    • Has fireplace: Yes
    • Fireplace features: Family Room
    • Common walls with other units/homes: 1 Common Wall
    Interior area
    • Total interior livable area: 1,876 sqft

    Property

    Parking
    • Total spaces: 2
    • Parking features: Direct Access, Door-Single, Driveway, Garage, RV Access/Parking
    • Attached garage spaces: 2
    Features
    • Levels: Two
    • Stories: 2
    • Entry location: 1
    • Patio & porch: Concrete, Covered, Front Porch
    • Has private pool: Yes
    • Pool features: Gunite, In Ground, Private
    • Has spa: Yes
    • Spa features: Gunite, In Ground, Private
    • Fencing: Block,Wrought Iron
    • Has view: Yes
    • View description: Mountain(s), Neighborhood
    Lot
    • Size: 7,269 Square Feet
    • Features: Back Yard, Desert Front, Landscaped, Rectangular Lot
    Details
    • Additional structures: Shed(s)
    • Parcel number: 3052067052
    • Zoning: PDRI*
    • Special conditions: Standard

    Construction

    Type & style
    • Home type: SingleFamily
    • Architectural style: Traditional
    • Property subtype: Single Family Residence
    • Attached to another structure: Yes
    Materials
    • Stucco, Wood Siding
    • Foundation: Slab
    • Roof: Concrete
    Condition
    • Updated/Remodeled
    • New construction: No
    • Year built: 1993

    Utilities & green energy

    • Sewer: Public Sewer
    • Water: Public

    Community & HOA

    Community
    • Features: Curbs, Sidewalks
    Location
    • Region: Palmdale

    Financial & listing details

    • Price per square foot: $304/sqft
    • Tax assessed value: $412,299
    • Annual tax amount: $8,327
    • Date on market: 6/14/2025
    • Cumulative days on market: 17 days
    • Listing terms: Cash,Cash to New Loan,Conventional,FHA,VA Loan
    • Road surface type: Paved

    Price history

    DateEventPrice
    7/25/2025Sold$570,000+0.9%$304/sqft
    Source: CRMLS #SR25133740 Report a problem
    7/4/2025Pending sale$565,000$301/sqft
    Source: CRMLS #SR25133740 Report a problem
    6/14/2025Listed for sale$565,000+94.8%$301/sqft
    Source: CRMLS #SR25133740 Report a problem
    5/24/2004Sold$290,000+153.3%$155/sqft
    Source: Public Record Report a problem
    7/12/1999Sold$114,500-19.7%$61/sqft
    Source: Public Record Report a problem
    12/30/1998Sold$142,650$76/sqft
    Source: Public Record Report a problem

    Public tax history

    YearProperty taxesTax assessment
    2025$8,327 +37.1%$412,299 +2%
    2024$6,074 +0.4%$404,216 +2%
    2023$6,049 +4.3%$396,291 +2%
    2022$5,799 +1.8%$388,521 +2%
    2021$5,699 +6.2%$380,904 +5.8%
    2020$5,366 $360,000 +9.8%
    2019$5,366 +7.2%$328,000
    2018$5,006 $328,000 +18.4%
    2017$5,006 +13.4%$277,000 +13.1%
    2016$4,414 +14.5%$245,000
    2015$3,854 +12.3%$245,000 +18.9%
    2014$3,431 $206,000 +35.5%
    2012-- $152,000 -10.6%
    2011-- $170,000 +11.1%
    2010-- $153,000 -15%
    2009-- $180,100 -42.6%
    2008-- $313,902 +2%
    2007-- $307,748 +2%
    2006-- $301,715
    2005-- $301,715 +105.7%
    2004-- $146,694 +1.9%
    2003-- $144,007 +20.9%
    2002-- $119,125 +4%
    2000-- $114,500
    Find assessor info on the county website

    Neighborhood: 93550

    Nearby schools

    GreatSchools rating
    Get a cash offer in 3 minutes
    Find out how much your home could sell for in as little as 3 minutes with a no-obligation cash offer.
    Estimated market value
    $568,900
    Get a cash offer in 3 minutes
    Find out how much your home could sell for in as little as 3 minutes with a no-obligation cash offer.
    Estimated market value
    $568,900