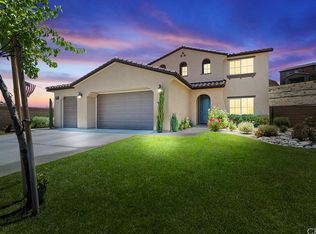
Welcome to this beautiful Canyon Hills home with Casita/Next-Gen Suite Home includes separate private entrance and separate kitchenette with built-in microwave, sink & refrigerator. Also, separate laundry area, bathroom, bedroom and huge bonus room for your guests. If your looking for the perfect home you have found it. This home is a true Tuscan beauty inside and out. This home is the perfect set up. The two separate entrances allows for wonderful privacy. As you enter the main home you will find the grand entry way with spacious and high ceilings. With a great room feeling from the open floor plan living space. It leads Into a wonderful large kitchen with built-in beautiful granite table that sits six additional people in the dining area. built-in G.E. Profile stainless steel refrigerator and appliances, double ovens, microwave, 5 burner stove-top, dishwasher and a huge kitchen island, lots of cabinets and a kitchen pantry with upgraded large tile floors throughout. Another separate room down stairs can be an office or room and a half bathroom down the hallway. The grand staircase takes you to the second level with large bedrooms and a wonderful spacious loft. The primary suite is spacious with rich wood floors and the primary beautifully appointed with marble floors throughout, double sinks and a walk-in closet. along with the next-gen space you also have another bedroom upstairs with it's own private bathroom. A large laundry room with shelving & separate linen closet with more shelving. Custom blinds & ceiling fans throughout. The back yard Is an entertainer's delight with a 10,890 sq.ft., pie shaped lot that backs to privacy and rolling hills. This beautiful home has a built in patio with lighting, electrical and landscaping with room for a pool. 2 A/C units (one per floor). The home has many upgrades and is in a cul-de-sac. Don't miss out on this stunning home. This home is centrally located to all major freeways, shopping & lake. This master planned community offers pools, splash pads, parks, trails, tennis courts, dog parks and much more.
Sold for $794,999
Listed by: CENTURY 21 Affiliated • Irma Serrano • Contact: 909-991-3245
Bought with: Real Brokerage Technologies
Tax assessed value
$794,999
36537 Bianca Ct, Lake Elsinore, CA 92532
5beds
4,249sqft
Single Family Residence
Built in 2015
0.25 Acres Lot
$842,600 Zestimate®
$187/sqft
$4,186 Estimated rent
Home value
$842,600
$800,000 - $885,000
$4,186/mo
Zestimate® history
Owner options
List your home for rent
$4,186/mo
Rent Zestimate®
Find your next renter with Zillow Rental Manager. Plus, with online applications, you can quickly screen prospective tenants – for free.
$4,186/mo
Rent Zestimate®
Refinance and save
$5,220/mo
Est. payment
Refinancing to a lower rate could help reduce your monthly payments and save thousands over the life of the loan.
$5,220/mo
Est. payment
Explore your selling options
Work with a Zillow partner agent
Leverage their expertise and Zillow's premium Showcase listings to get your home seen by more buyers.
Get startedList with your own agent
Get your home in front of millions of buyers by listing it on Zillow.
Learn how to do itSell it yourself
Take full control of how buyers see your home on Zillow by listing For Sale by Owner (FSBO).
List your homeWhat's special
Zillow last checked:
Listing updated:
Listed by:
Irma Serrano DRE #01307461 909-991-3245,
CENTURY 21 Affiliated
Bought with:
Damian Gerry, DRE #02205734
Real Brokerage Technologies
Source: CRMLS,MLS#: SW24178619 Originating MLS: California Regional MLS
Originating MLS: California Regional MLSFacts & features
Interior
Bedrooms & bathrooms
- Bedrooms: 5
- Bathrooms: 5
- Full bathrooms: 4
- 1/2 bathrooms: 1
- Main level bathrooms: 2
- Main level bedrooms: 1
Rooms
- Room types: Bedroom, Entry/Foyer, Family Room, Kitchen, Laundry, Loft, Primary Bedroom, Office, Other, Dining Room
Primary bedroom
- Features: Main Level Primary
Primary bedroom
- Features: Primary Suite
Bedroom
- Features: Bedroom on Main Level
Bathroom
- Features: Bathtub, Dual Sinks, Separate Shower
Kitchen
- Features: Granite Counters, Kitchen Island, Kitchen/Family Room Combo, Kitchenette
Heating
- Central
Cooling
- Central Air, Dual
Appliances
- Included: Built-In Range, Double Oven, Dishwasher, Electric Oven, Gas Cooktop, Disposal, Gas Water Heater, Microwave, Refrigerator, Water To Refrigerator, Water Heater
- Laundry: Washer Hookup, Gas Dryer Hookup, Inside, Laundry Room, See Remarks, Stacked
Features
- Breakfast Bar, Built-in Features, Ceiling Fan(s), Separate/Formal Dining Room, Eat-in Kitchen, Bedroom on Main Level, Loft, Main Level Primary, Primary Suite, Walk-In Closet(s)
- Flooring: Carpet, Laminate, Stone, Tile, Wood
- Doors: Panel Doors, Sliding Doors
- Windows: Blinds, Screens
- Has fireplace: No
- Fireplace features: None
- Common walls with other units/homes: No Common Walls
Interior area
- Total interior livable area: 4,249 sqft
Property
Parking
- Total spaces: 3
- Parking features: Concrete, Door-Multi, Direct Access, Door-Single, Driveway, Garage Faces Front, Garage, Garage Door Opener
- Attached garage spaces: 3
Features
- Levels: Two
- Stories: 2
- Entry location: Front
- Patio & porch: Concrete, Covered, Front Porch, Patio
- Pool features: Association
- Has spa: Yes
- Spa features: Association
- Fencing: Average Condition,Block,Vinyl,Wrought Iron
- Has view: Yes
- View description: None
Lot
- Size: 0.25 Acres
- Features: Back Yard, Cul-De-Sac, Drip Irrigation/Bubblers, Front Yard, Sprinklers In Rear, Sprinklers In Front, Lawn, Landscaped, Near Park, Sprinklers Timer, Sprinkler System, Yard
Details
- Additional structures: Guest House Attached
- Parcel number: 358600026
- Special conditions: Standard,Trust
Construction
Type & style
- Home type: SingleFamily
- Architectural style: Mediterranean
- Property subtype: Single Family Residence
Materials
- Stucco
- Roof: Tile
Condition
- Updated/Remodeled
- New construction: No
- Year built: 2015
Utilities & green energy
- Sewer: Public Sewer
- Water: Public
- Utilities for property: Electricity Connected, Natural Gas Connected, Sewer Connected, Water Connected
Community & HOA
Community
- Features: Curbs, Gutter(s), Storm Drain(s), Street Lights, Sidewalks, Park
- Security: Carbon Monoxide Detector(s), Smoke Detector(s)
HOA
- Has HOA: Yes
- Amenities included: Picnic Area, Playground, Pool, Spa/Hot Tub
- HOA fee: $134 monthly
- HOA name: Cottonwood Canyon HillsHOA
- HOA phone: 800-400-2284
Location
- Region: Lake Elsinore
Financial & listing details
- Price per square foot: $187/sqft
- Tax assessed value: $794,999
- Annual tax amount: $16,420
- Date on market: 8/28/2024
- Cumulative days on market: 158 days
- Listing terms: Cash,Cash to New Loan,Conventional,FHA,VA Loan
- Exclusions: crystal entry chandelier
- Road surface type: Paved
Price history
| Date | Event | Price |
|---|---|---|
| 11/4/2024 | Sold | $794,999-0.6%$187/sqft |
Source:  CRMLS #SW24178619 Report a problem CRMLS #SW24178619 Report a problem | ||
| 10/9/2024 | Contingent | $799,888$188/sqft |
Source: CRMLS #SW24178619 Report a problem | ||
| 9/26/2024 | Price change | $799,888-2.3%$188/sqft |
Source: CRMLS #SW24178619 Report a problem | ||
| 9/18/2024 | Price change | $818,888-1.2%$193/sqft |
Source: CRMLS #SW24178619 Report a problem | ||
| 9/6/2024 | Price change | $828,888-2.4%$195/sqft |
Source: CRMLS #SW24178619 Report a problem | ||
| 8/28/2024 | Listed for sale | $848,888+54.3%$200/sqft |
Source: CRMLS #SW24178619 Report a problem | ||
| 4/21/2020 | Sold | $550,000+0%$129/sqft |
Source:  CRMLS #CV20043619 Report a problem CRMLS #CV20043619 Report a problem | ||
| 2/28/2020 | Pending sale | $549,900$129/sqft |
Source: Berkshire Hath Hm Svcs CA Prop #CV20043619 Report a problem | ||
| 2/28/2020 | Listed for sale | $549,900$129/sqft |
Source: Berkshire Hath Hm Svcs CA Prop #CV20043619 Report a problem | ||
| 12/14/2019 | Listing removed | $549,900$129/sqft |
Source: Berkshire Hathaway HomeServices California Properties - Upland Office #CV19202827 Report a problem | ||
| 8/24/2019 | Listed for sale | $549,900+10%$129/sqft |
Source: Berkshire Hath Hm Svcs CA Prop #CV19202827 Report a problem | ||
| 7/31/2015 | Sold | $500,000$118/sqft |
Source: Public Record Report a problem | ||
Public tax history
| Year | Property taxes | Tax assessment |
|---|---|---|
| 2025 | $16,420 +18.4% | $794,999 +34.8% |
| 2024 | $13,872 +0.7% | $589,601 +2% |
| 2023 | $13,780 +1.6% | $578,041 +2% |
| 2022 | $13,567 +1.8% | $566,707 +2% |
| 2021 | $13,321 +0.3% | $555,596 +2.7% |
| 2020 | $13,282 +2% | $541,214 +2% |
| 2019 | $13,027 +3.1% | $530,603 +2% |
| 2018 | $12,630 +1.3% | $520,200 +2% |
| 2017 | $12,465 | $510,000 +2% |
| 2016 | $12,465 +93.2% | $500,000 +17918% |
| 2015 | $6,452 | $2,775 |
Find assessor info on the county website
Neighborhood: 92532
Nearby homes
- $718,0004 bd3 ba3.2k sqft36541 Bianca Ct, Lake Elsinore, CA 92532Off Market
- $763,1005 bd3 ba3.6k sqft36545 Obaria Way, Lake Elsinore, CA 92532Off Market

- $641,6003 bd3 ba2.3k sqft36529 Bianca Ct, Lake Elsinore, CA 92532Off Market
- $627,3004 bd3 ba2.5k sqft36440 Acanthus Ct, Lake Elsinore, CA 92532Off Market
- $585,9004 bd3 ba2.1k sqft36448 Acanthus Ct, Lake Elsinore, CA 92532Off Market
- $637,1004 bd4 ba2.6k sqft36444 Acanthus Ct, Lake Elsinore, CA 92532Off Market
- $621,4005 bd3 ba2.2k sqft36436 Acanthus Ct, Lake Elsinore, CA 92532Off Market
- $759,7005 bd4 ba3.9k sqft36539 Geranium Dr, Lake Elsinore, CA 92532Off Market
Nearby schools
GreatSchools rating
- 5/10Herk Bouris ElementaryGrades: K-5Distance: 0.7 mi
- 7/10Menifee Valley Middle SchoolGrades: 6-8Distance: 1.4 mi
- NAMenifee PreschoolGrades: Distance: 1.5 mi
Get a cash offer in 3 minutes
Find out how much your home could sell for in as little as 3 minutes with a no-obligation cash offer.
Estimated market value
$842,600
Get a cash offer in 3 minutes
Find out how much your home could sell for in as little as 3 minutes with a no-obligation cash offer.
Estimated market value
$842,600
- California
- Riverside County
- Menifee
- 92532
- 36537 Bianca Ct
Nearby cities
Nearby neighborhoods
Nearby zip codes
Other Menifee Topics
