Skip main navigation
Sold for $280,000
  • $280,000

    36538 Kay Ave, Zephyrhills, FL 33542

    2beds
    1,374sqft
    Mobile Home
    Built in 2008
    7,003 Square Feet Lot
    $272,000 Zestimate®
    $204/sqft
    $1,631 Estimated rent

    Home value

    $272,000

    $256,000 - $286,000

    $1,631/mo

    Zestimate® history
    Loading
    Loading...

    Owner options

    List your home for rent

    $1,631/mo

    Rent Zestimate®

    Find your next renter with Zillow Rental Manager. Plus, with online applications, you can quickly screen prospective tenants – for free.

    Learn more

    $1,631/mo

    Rent Zestimate®

    Refinance and save

    $1,946/mo

    Est. payment

    Refinancing to a lower rate could help reduce your monthly payments and save thousands over the life of the loan.

    See today's rates

    $1,946/mo

    Est. payment

    Explore your selling options

    Work with a Zillow partner agent

    Leverage their expertise and Zillow's premium Showcase listings to get your home seen by more buyers.

    Get started

    List with your own agent

    Get your home in front of millions of buyers by listing it on Zillow.

    Learn how to do it

    Sell it yourself

    Take full control of how buyers see your home on Zillow by listing For Sale by Owner (FSBO).

    List your home

    What's special

    Center islandRounded cornersWalking pathsTennis courtsCrown moldingMiniature golfTable tennis
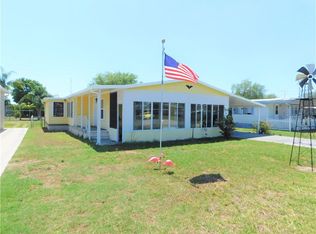
    Price Reduction! Welcome to retirement living at it's finest! This beautiful 2BR/2BA 2008 Jacobsen home comes fully furnished is located in Betmar Acres active 55+ Golf community where you OWN the land with a low $411 annual park fee. And did I also mention that it's in the desirable PET area. Curb appeal will catch your eye with the painted driveway, the clean landscaping and the painted, concrete golf cart path leading to the golf cart garage at the back of the home. This home boasts quality construction inside and out. On the outside, the home is covered with CraneBoard siding. This is a durable and energy efficient product and a big upgrade to a home. The inside is completely dry walled with crown molding, rounded corners and 9 foot ceilings. Ceramic tile in all the main rooms and carpet in the bedrooms and Florida room. The open concept between the kitchen, dining and living rooms lend itself to easy entertaining with family and friends. The kitchen has an abundance of cupboard and counter space and a center island with breakfast bar to enjoy a quick snack or a casual meal. Just off of the living room, you'll enter the 11x14 Florida. This is a cozy space to relax and on a warm day, there's a ceiling fan and if there's a little nip in the air, there's an Amish heater to take the chill off. The owner's retreat is large enough for a king size bed and all the accompanying furniture. The large walk-in closet has plenty of room for him and her. The ensuite bathroom has high counters, dual sinks and step in shower. Bedroom two is spacious as well, with a ceiling fan and large built-in closet. The guest bath is conveniently located across from this bedroom and also has high counters and a tub/shower combo. Inside laundry is always a plus and this one has ceramic tile floor and lots of storage for all your wash day needs. The 13x27 one car garage with automatic door, will be the envy of your neighbors. Access to the golf cart garage can be had at the rear of the main garage or by automatic door from the rear of the home. The home sits quite elevated, so there is an access door at the rear of the home which allows you to store all your gardening and lawncare items. A 12x12 patio outback is a nice area to set up your smoker or BBQ grill. Don't forget it's near the 27 holes of golf, 2 swimming pools and 2 hot tubs along with 3 clubhouses, a library, walking paths, game rooms (Billiards, Table Tennis, Board Games) miniature golf, enclosed shuffleboard courts, tennis courts, pickle-ball courts, basketball court, Bocce courts, and Bingo.* Schedule your appointment today. You won't want to miss out on this beautiful home.

    Zillow last checked:

    Listing updated:

    Listed by:

    Troy Duprey 304-433-2237,

    KELLER WILLIAMS RLTY NEW TAMPA 813-994-4422,

    Susan Duprey 813-696-4114,

    KELLER WILLIAMS RLTY NEW TAMPA

    Bought with:

    Linda Rotante, 3470302

    KELLER WILLIAMS RLTY NEW TAMPA

    Troy Duprey, o

    KELLER WILLIAMS RLTY NEW TAMPA

    Source: Stellar MLS,MLS#: T3487082MLS LogoOriginating MLS: Tampa

    Facts & features

    Interior

    Bedrooms & bathrooms
    • Bedrooms: 2
    • Bathrooms: 2
    • Full bathrooms: 2
    Rooms
    • Room types: Florida Room, Utility Room
    Primary bedroom
    • Features: Ceiling Fan(s), En Suite Bathroom, Walk-In Closet(s)
    • Level: First
    • Dimensions: 13x15
    Bedroom 2
    • Features: Ceiling Fan(s), Built-in Closet
    • Level: First
    Primary bathroom
    • Features: Dual Sinks, Shower No Tub
    • Level: First
    • Dimensions: 9x10
    Bathroom 2
    • Features: Tub With Shower
    • Level: First
    • Dimensions: 5x9
    Balcony porch lanai
    • Level: First
    • Dimensions: 9x14
    Balcony porch lanai
    • Level: First
    • Dimensions: 12x12
    Dining room
    • Features: Ceiling Fan(s), Kitchen Island
    • Level: First
    • Dimensions: 12x13
    Florida room
    • Features: Ceiling Fan(s)
    • Level: First
    • Dimensions: 11x14
    Kitchen
    • Features: Breakfast Bar
    • Level: First
    • Dimensions: 12x13
    Laundry
    • Level: First
    • Dimensions: 6x10
    Living room
    • Features: Ceiling Fan(s)
    • Level: First
    • Dimensions: 15x17
    Heating
    • Central, Electric
    Cooling
    • Central Air
    Appliances
    • Included: Dishwasher, Disposal, Dryer, Electric Water Heater, Microwave, Range, Refrigerator, Washer
    • Laundry: Inside, Laundry Room
    Features
    • Chair Rail, Crown Molding, High Ceilings, Open Floorplan, Thermostat, Walk-In Closet(s)
    • Flooring: Carpet, Ceramic Tile
    • Windows: Double Pane Windows, Window Treatments
    • Has fireplace: No
    • Furnished: Yes
    Interior area
    • Total structure area: 2,210
    • Total interior livable area: 1,374 sqft

    Property

    Parking
    • Total spaces: 2
    • Parking features: Covered, Driveway, Garage Door Opener, Golf Cart Garage, Golf Cart Parking
    • Attached garage spaces: 1
    • Carport spaces: 1
    • Covered spaces: 2
    • Has uncovered spaces: Yes
    • Details: Garage Dimensions: 13x27
    Features
    • Levels: One
    • Stories: 1
    • Patio & porch: Covered, Patio
    • Exterior features: Rain Gutters, Storage
    • Fencing: Chain Link
    Lot
    • Size: 7,003 Square Feet
    • Features: Level
    Details
    • Additional structures: Storage, Workshop
    • Parcel number: 0926210770000002120
    • Zoning: RMH
    • Special conditions: None

    Construction

    Type & style
    • Home type: MobileManufactured
    • Property subtype: Mobile Home
    Materials
    • SIP (Structurally Insulated Panel)
    • Foundation: Crawlspace
    • Roof: Shingle
    Condition
    • New construction: No
    • Year built: 2008

    Utilities & green energy

    • Sewer: Public Sewer
    • Water: Public
    • Utilities for property: BB/HS Internet Available, Cable Connected, Electricity Connected, Public, Sewer Connected, Water Connected

    Community & HOA

    Community
    • Features: Association Recreation - Owned, Clubhouse, Deed Restrictions, Dog Park, Golf Carts OK, Golf, Pool
    • Pet fee: $0 monthly
    • Senior community: Yes
    • Subdivision: LAKE BETMAR ESTATES
    HOA
    • Has HOA: Yes
    • Amenities included: Basketball Court, Clubhouse, Golf Course, Optional Additional Fees, Pickleball Court(s), Pool, Security, Shuffleboard Court, Spa/Hot Tub, Tennis Court(s), Trail(s)
    • Services included: Common Area Taxes, Security
    • HOA fee: $34 monthly
    • HOA name: Jan Slater
    • HOA phone: 813-782-0043
    Location
    • Region: Zephyrhills

    Financial & listing details

    • Price per square foot: $204/sqft
    • Tax assessed value: $242,312
    • Annual tax amount: $2,894
    • Date on market: 11/19/2023
    • Cumulative days on market: 53 days
    • Listing terms: Cash,Conventional,FHA,VA Loan
    • Ownership: Fee Simple
    • Total actual rent: 0
    • Electric utility on property: Yes
    • Road surface type: Paved, Asphalt
    • Body type: Double Wide

    Price history

    DateEventPrice
    3/12/2024Sold$280,000-2.9%$204/sqft
    Source: Stellar MLS #T3487082 Report a problem
    1/11/2024Pending sale$288,500$210/sqft
    Source: Stellar MLS #T3487082 Report a problem
    1/9/2024Price change$288,500-3.7%$210/sqft
    Source: Stellar MLS #T3487082 Report a problem
    11/19/2023Listed for sale$299,500+630.5%$218/sqft
    Source: Stellar MLS #T3487082 Report a problem
    11/8/2007Sold$41,000$30/sqft
    Source: Public Record Report a problem

    Public tax history

    YearProperty taxesTax assessment
    2024$3,937 +12.5%$242,312 +19.4%
    2023$3,501 +21%$202,905 +19.4%
    2022$2,894 +7.8%$169,943 +10.1%
    2021$2,685 +8.1%$154,290 +10%
    2020$2,484 +10.6%$140,270 +10%
    2019$2,246 $127,524 +5.6%
    2018$2,246 +5.1%$120,754 +5.5%
    2017$2,137 +3.1%$114,494 +7%
    2016$2,072 -3.2%$106,972 -7.9%
    2015$2,140 +9%$116,128 +7.4%
    2014$1,963 $108,165 -1.7%
    2013-- $110,004 -1.7%
    2012-- $111,937 -4.9%
    2011-- $117,748 -6.5%
    2010-- $125,882 +20.5%
    2009-- $104,504 +10.5%
    2008-- $94,613 +552.4%
    1999-- $14,502
    Find assessor info on the county website

    Neighborhood: Zephyrhills West

    Nearby schools

    GreatSchools rating
    Get a cash offer in 3 minutes
    Find out how much your home could sell for in as little as 3 minutes with a no-obligation cash offer.
    Estimated market value
    $272,000
    Get a cash offer in 3 minutes
    Find out how much your home could sell for in as little as 3 minutes with a no-obligation cash offer.
    Estimated market value
    $272,000