Light and Lively!.. Gracious and spacious living with warm colors complimenting the hardwoods and carpeted living areas. Sun streams in from the beautiful windows refreshing your mood on a winter day spent inside! 2021 saw the appliances, tile, carpet, furnace all replaced, and the beautiful hardwood floors refinished! Move in ready, this home delights the senses with incredible natural lighting and an open floor plan that invites carefree living. The lower level is also well lit with natural sunlight and could easily become a secluded space for friends or family. An egress window and closet round out the flex room separated from the main space by a solid, six panel door. Storage galore! Your imaginations can run wild down here, pool table, ping pong, crafting and a home gym? Music studio, homeschool classrooms.. all possible in this huge space! Outside enjoy a massive, private and treed lawn landscaped simply but elegantly with stone and perennial plants. A play house and storage shed save the beautiful view from tools and play toy messes! Need a workshop outside the home? Double doors make it easy to bring in the supplies and bring out the finished product and it is located within ear shot of the people grilling on the back deck. Hard working hobbyists can have your steak and eat it too! Step inside, you will know you are home as you are enveloped in the warmth and soothing atmosphere of this well loved home. Move in before the snow flies and enjoy a bright and cheerful season!
Closed
$536,000
3654 164th Ave NE, Ham Lake, MN 55304
4beds
2,591sqft
Single Family Residence
Built in 1998
0.87 Acres Lot
$539,200 Zestimate®
$207/sqft
$3,011 Estimated rent
Home value
$539,200
$496,000 - $588,000
$3,011/mo
Zestimate® history
Owner options
List your home for rent
$3,011/mo
Rent Zestimate®
Find your next renter with Zillow Rental Manager. Plus, with online applications, you can quickly screen prospective tenants – for free.
$3,011/mo
Rent Zestimate®
Refinance and save
$3,292/mo
Est. payment
Refinancing to a lower rate could help reduce your monthly payments and save thousands over the life of the loan.
$3,292/mo
Est. payment
Explore your selling options
Work with a Zillow partner agent
Leverage their expertise and Zillow's premium Showcase listings to get your home seen by more buyers.
Get startedList with your own agent
Get your home in front of millions of buyers by listing it on Zillow.
Learn how to do itSell it yourself
Take full control of how buyers see your home on Zillow by listing For Sale by Owner (FSBO).
List your homeWhat's special
Storage galoreOpen floor planIncredible natural lightingWorkshop outside the homeWarm colorsStone and perennial plants
Zillow last checked:
Listing updated:
Listed by:
Victoria Frieberg, SFR 612-369-3746,
Rush Point Realty, LLC
Bought with:
Kaylee LaVine
RE/MAX Results
Source: NorthstarMLS as distributed by MLS GRID,MLS#: 6758042
Facts & features
Interior
Bedrooms & bathrooms
- Bedrooms: 4
- Bathrooms: 3
- Full bathrooms: 2
- 1/2 bathrooms: 1
Bedroom
- Level: Main
- Area: 109.2 Square Feet
- Dimensions: 10.5X10.4
Bedroom 2
- Level: Upper
- Area: 178.1 Square Feet
- Dimensions: 13.X13.7
Bedroom 3
- Level: Upper
- Area: 77.76 Square Feet
- Dimensions: 9.6X8.10
Bedroom 4
- Level: Upper
- Area: 144.3 Square Feet
- Dimensions: 11.1X13.0
Bathroom
- Level: Upper
- Area: 77.76 Square Feet
- Dimensions: 9.6X8.10
Bathroom
- Level: Upper
- Area: 44.64 Square Feet
- Dimensions: 9.11X4.9
Bathroom
- Level: Main
- Area: 27.54 Square Feet
- Dimensions: 5.1X5.4
Deck
- Level: Main
- Area: 384 Square Feet
- Dimensions: 24X16
Dining room
- Level: Main
- Area: 195.91 Square Feet
- Dimensions: 14.3X13.7
Family room
- Level: Lower
- Area: 706.86 Square Feet
- Dimensions: 29.7X23.8
Flex room
- Level: Lower
- Area: 95.45 Square Feet
- Dimensions: 8.3X11.5
Kitchen
- Level: Main
- Area: 130.8 Square Feet
- Dimensions: 10.9X12
Laundry
- Level: Main
- Area: 67.32 Square Feet
- Dimensions: 5.1X13.2
Living room
- Level: Main
- Area: 400 Square Feet
- Dimensions: 16X25
Porch
- Level: Main
- Area: 120 Square Feet
- Dimensions: 6X20
Storage
- Level: Lower
- Area: 116.59 Square Feet
- Dimensions: 13.10X8.9
Utility room
- Level: Lower
- Area: 66.12 Square Feet
- Dimensions: 9.3X7.11
Walk in closet
- Level: Upper
- Area: 43.2 Square Feet
- Dimensions: 9.6X4.5
Heating
- Forced Air
Cooling
- Central Air
Appliances
- Included: Dishwasher, Dryer, ENERGY STAR Qualified Appliances, Exhaust Fan, Gas Water Heater, Microwave, Range, Refrigerator, Stainless Steel Appliance(s), Washer, Water Softener Owned
- Laundry: Main Level, Sink
Features
- Basement: Daylight,Drain Tiled,Egress Window(s),Finished,Full,Storage Space,Sump Basket,Sump Pump
- Has fireplace: No
Interior area
- Total structure area: 2,591
- Total interior livable area: 2,591 sqft
- Finished area above ground: 1,776
- Finished area below ground: 815
Property
Parking
- Total spaces: 2
- Parking features: Attached, Asphalt, Storage, Open
- Attached garage spaces: 2
- Has uncovered spaces: Yes
- Details: Garage Dimensions (29.3x20.5)
Accessibility
- Accessibility features: Other
Features
- Levels: Modified Two Story
- Stories: 2
- Patio & porch: Awning(s), Covered, Deck, Front Porch
Lot
- Size: 0.87 Acres
- Dimensions: 170 x 244 x 209 x 180
- Features: Tree Coverage - Medium
Details
- Additional structures: Other, Workshop, Storage Shed
- Foundation area: 1092
- Parcel number: 143223210006
- Zoning description: Residential-Single Family
Construction
Type & style
- Home type: SingleFamily
- Property subtype: Single Family Residence
Materials
- Roof: Architectural Shingle
Condition
- New construction: No
- Year built: 1998
Utilities & green energy
- Electric: Circuit Breakers
- Gas: Natural Gas
- Sewer: Private Sewer, Septic System Compliant - Yes, Tank with Drainage Field
- Water: Well
Community & HOA
Community
- Subdivision: Constance Estates
HOA
- Has HOA: No
Location
- Region: Ham Lake
Financial & listing details
- Price per square foot: $207/sqft
- Tax assessed value: $480,700
- Annual tax amount: $4,142
- Date on market: 7/22/2025
- Cumulative days on market: 56 days
- Road surface type: Paved
Price history
| Date | Event | Price |
|---|---|---|
| 9/19/2025 | Sold | $536,000-6.8%$207/sqft |
Source:  NorthstarMLS as distributed by MLS GRID #6758042 Report a problem NorthstarMLS as distributed by MLS GRID #6758042 Report a problem | ||
| 9/16/2025 | Pending sale | $575,000$222/sqft |
Source: NorthstarMLS as distributed by MLS GRID #6758042 Report a problem | ||
| 7/22/2025 | Listed for sale | $575,000+220.1%$222/sqft |
Source: NorthstarMLS as distributed by MLS GRID #6758042 Report a problem | ||
| 9/10/1998 | Sold | $179,653+413.3%$69/sqft |
Source: Public Record Report a problem | ||
| 4/10/1998 | Sold | $35,000$14/sqft |
Source: Public Record Report a problem | ||
Public tax history
| Year | Property taxes | Tax assessment |
|---|---|---|
| 2025 | $4,142 +7.9% | $477,413 +1.6% |
| 2024 | $3,838 +3.6% | $470,110 +2.7% |
| 2023 | $3,705 +9.1% | $457,600 +2.6% |
| 2022 | $3,395 +2.8% | $446,000 +24.4% |
| 2021 | $3,302 -0.7% | $358,539 +8.3% |
| 2019 | $3,326 +2.2% | $331,000 +5.5% |
| 2018 | $3,253 +1.5% | $313,600 +5.5% |
| 2017 | $3,206 +6.9% | $297,300 +8% |
| 2016 | $2,998 -2.8% | $275,400 |
| 2015 | $3,083 +5.9% | $275,400 +18.8% |
| 2014 | $2,911 -2% | $231,900 |
| 2013 | $2,970 -3.5% | -- |
| 2012 | $3,078 -1.2% | -- |
| 2011 | $3,114 -3.7% | -- |
| 2010 | $3,232 +3.7% | -- |
| 2008 | $3,117 +17.1% | -- |
| 2007 | $2,662 -1.7% | -- |
| 2006 | $2,709 +8.7% | -- |
| 2005 | $2,493 +11.3% | -- |
| 2004 | $2,240 -3.6% | -- |
| 2003 | $2,324 +29.4% | -- |
| 2002 | $1,796 -26% | -- |
| 2001 | $2,428 | -- |
Find assessor info on the county website
Neighborhood: 55304
Nearby homes
- $494,0004 bd3 ba1.8k sqft3706 164th Ave NE, Ham Lake, MN 55304Off Market
- $541,0004 bd3 ba2k sqft3638 164th Ave NE, Ham Lake, MN 55304Off Market
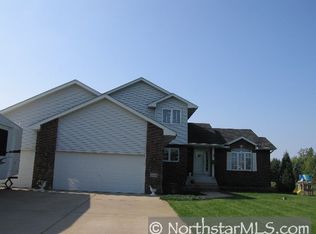
- $507,0004 bd3 ba2.8k sqft3663 164th Ave NE, Ham Lake, MN 55304Off Market

- $587,3002 bd2 ba1.7k sqft3603 Constance Blvd NE, Ham Lake, MN 55304Off Market
- $--8.1 AcresConstance #X, Andover, MN 55304Off Market
- $487,8005 bd2 ba2.1k sqft3718 164th Ave NE, Ham Lake, MN 55304Off Market
- $503,0003 bd3 ba2.3k sqft3641 164th Ave NE, Ham Lake, MN 55304Off Market
- $525,2004 bd3 ba2.4k sqft3715 164th Ave NE, Ham Lake, MN 55304Off Market
Nearby schools
GreatSchools rating
- 10/10McKinley Elementary SchoolGrades: K-5Distance: 2.4 mi
- 7/10Roosevelt Middle SchoolGrades: 6-8Distance: 6.2 mi
- 7/10Blaine Senior High SchoolGrades: 9-12Distance: 6.3 mi
Get a cash offer in 3 minutes
Find out how much your home could sell for in as little as 3 minutes with a no-obligation cash offer.
Estimated market value
$539,200
Get a cash offer in 3 minutes
Find out how much your home could sell for in as little as 3 minutes with a no-obligation cash offer.
Estimated market value
$539,200
- Minnesota
- Anoka County
- Ham Lake
- 55304
- 3654 164th Ave NE
Nearby cities
Nearby zip codes
Other Ham Lake Topics
