Welcome to 3654 Blazing Star St SE - a beautifully maintained 3-bedroom, 2-bathroom home nestled on a desirable corner lot in one of Kentwood's most sought-after neighborhoods. Built in 2015 and thoughtfully updated, this home offers 1,536 sq ft of stylish, functional living space designed for comfort and convenience. Step inside to find a bright, open floor plan freshly painted throughout with vinyl flooring and cathedral ceilings. The kitchen is a standout featuring modern cabinetry, tile backsplash, upgraded cabinet hardware, a large single-basin quartz sink with sleek new faucet, and a 2023 GE gas stove - perfect for home chefs and entertainers alike. In addition, the main floor features 2 spacious bedrooms with large closets and a full bathroom with modern touches throughout including new lighting and tile floors plus custom wallpaper in the 2nd bedroom. The lower level is the perfect escape with a 3rd bedroom, full bathroom, family room with electric fireplace, laundry closet and walk out access to the backyard. Outside, enjoy your private fenced-in yard with a secure locking gate, a charming patio for outdoor dining or relaxation, and a garden area ready for spring planting. Additional updates include a Samsung front-load washer and newer GE dryer (2022), gutters and LED dimmable ceiling fans. This home is conveniently located near schools, parks, shopping, and major highways, this move-in-ready gem offers modern living with timeless appeal. Don't miss your chance to call this beautiful property home - schedule your private showing today! Seller not to review any offers prior to Monday 4/21/25 at 2:00 pm
Sold
$355,000
3654 Blazing Star St SE, Kentwood, MI 49512
3beds
1,536sqft
Single Family Residence
Built in 2015
10,018 Square Feet Lot
$363,000 Zestimate®
$231/sqft
$2,449 Estimated rent
Home value
$363,000
$338,000 - $392,000
$2,449/mo
Zestimate® history
Owner options
List your home for rent
$2,449/mo
Rent Zestimate®
Find your next renter with Zillow Rental Manager. Plus, with online applications, you can quickly screen prospective tenants – for free.
$2,449/mo
Rent Zestimate®
Refinance and save
$2,465/mo
Est. payment
Refinancing to a lower rate could help reduce your monthly payments and save thousands over the life of the loan.
$2,465/mo
Est. payment
Explore your selling options
Work with a Zillow partner agent
Leverage their expertise and Zillow's premium Showcase listings to get your home seen by more buyers.
Get startedList with your own agent
Get your home in front of millions of buyers by listing it on Zillow.
Learn how to do itSell it yourself
Take full control of how buyers see your home on Zillow by listing For Sale by Owner (FSBO).
List your homeWhat's special
Electric fireplacePrivate fenced-in yardGarden areaCharming patioCorner lotCathedral ceilingsBright open floor plan
Zillow last checked:
Listing updated:
Listed by:
Lindsay J VanDuinen-Scully 616-644-0063,
Re/Max of Grand Rapids (Grandville)
Bought with:
Mark S Haan, 6502418564
Red Door Realty Group LLC
Kendra Haan, 6501391794
Source: MichRIC,MLS#: 25015548
Facts & features
Interior
Bedrooms & bathrooms
- Bedrooms: 3
- Bathrooms: 2
- Full bathrooms: 2
- Main level bedrooms: 2
Primary bedroom
- Level: Main
Bedroom 2
- Level: Main
Bedroom 3
- Level: Lower
Bathroom 1
- Level: Main
Bathroom 2
- Level: Lower
Dining area
- Level: Main
Family room
- Level: Lower
Kitchen
- Level: Main
Laundry
- Level: Lower
Living room
- Level: Main
Heating
- Forced Air
Cooling
- Central Air
Appliances
- Included: Dishwasher, Disposal, Dryer, Microwave, Range, Refrigerator, Washer
- Laundry: Lower Level
Features
- Center Island, Eat-in Kitchen
- Flooring: Carpet
- Windows: Garden Window
- Basement: Walk-Out Access
- Number of fireplaces: 1
Interior area
- Total structure area: 1,016
- Total interior livable area: 1,536 sqft
- Finished area below ground: 0
Property
Parking
- Total spaces: 2
- Parking features: Attached, Garage Door Opener
- Garage spaces: 2
Features
- Stories: 2
- Fencing: Vinyl,Wrought Iron
Lot
- Size: 10,018 Square Feet
- Dimensions: 68 x 150
- Features: Corner Lot, Level, Sidewalk, Wooded
Details
- Parcel number: 411826454001
- Zoning description: Res
Construction
Type & style
- Home type: SingleFamily
- Property subtype: Single Family Residence
Materials
- Stone, Vinyl Siding
- Roof: Composition
Condition
- New construction: No
- Year built: 2015
Utilities & green energy
- Sewer: Public Sewer
- Water: Public
Community & HOA
HOA
- Has HOA: Yes
- Services included: Other
- HOA fee: $225 annually
Location
- Region: Kentwood
Financial & listing details
- Price per square foot: $231/sqft
- Tax assessed value: $126,840
- Annual tax amount: $5,060
- Date on market: 4/16/2025
- Listing terms: Cash,FHA,VA Loan,MSHDA,Conventional
Price history
| Date | Event | Price |
|---|---|---|
| 5/28/2025 | Sold | $355,000+4.4%$231/sqft |
Source:  MichRIC #25015548 Report a problem MichRIC #25015548 Report a problem | ||
| 4/22/2025 | Pending sale | $339,900$221/sqft |
Source: MichRIC #25015548 Report a problem | ||
| 4/16/2025 | Listed for sale | $339,900+36%$221/sqft |
Source: MichRIC #25015548 Report a problem | ||
| 5/14/2024 | Listing removed | $250,000-11%$163/sqft |
Source:  Realcomp II #65021012066 Report a problem Realcomp II #65021012066 Report a problem | ||
| 5/14/2023 | Listing removed | -- |
Source: Realcomp II #65021012066 Report a problem | ||
| 5/24/2021 | Sold | $281,000+12.4%$183/sqft |
Source: Public Record Report a problem | ||
| 4/20/2021 | Pending sale | $250,000$163/sqft |
Source: MichRIC #21012066 Report a problem | ||
| 4/14/2021 | Listed for sale | $250,000+47.9%$163/sqft |
Source: MichRIC #21012066 Report a problem | ||
| 8/18/2015 | Sold | $169,000+24.4%$110/sqft |
Source: Public Record Report a problem | ||
| 4/4/2009 | Listing removed | $135,900$88/sqft |
Source: Postlets #742687 Report a problem | ||
| 1/26/2009 | Listed for sale | $135,900$88/sqft |
Source: Postlets #742687 Report a problem | ||
Public tax history
| Year | Property taxes | Tax assessment |
|---|---|---|
| 2025 | $5,061 | $155,600 +7.7% |
| 2024 | -- | $144,500 +36.8% |
| 2021 | $2,934 | $105,600 +2.5% |
| 2020 | $2,934 +2.2% | $103,000 +12% |
| 2019 | $2,872 | $92,000 +12.5% |
| 2018 | -- | $81,800 +11.1% |
| 2017 | $2,739 | $73,600 +207.9% |
| 2016 | $2,739 | $23,900 |
| 2015 | $2,739 +162% | $23,900 +36.6% |
| 2013 | $1,045 | $17,500 -5.4% |
| 2011 | -- | $18,500 -7.5% |
| 2010 | -- | $20,000 |
| 2009 | -- | $20,000 -7% |
| 2007 | -- | $21,500 +139.4% |
| 2006 | -- | $8,982 |
Find assessor info on the county website
Neighborhood: 49512
Nearby homes
- $338,5003 bd2 ba1.4k sqft3644 Blazing Star St SE, Kentwood, MI 49512Off Market
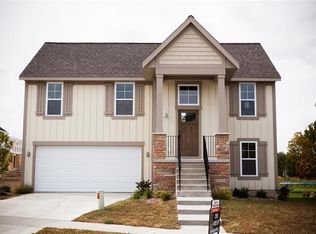
- $334,2003 bd2 ba1.4k sqft3636 Blazing Star St SE, Kentwood, MI 49512Off Market
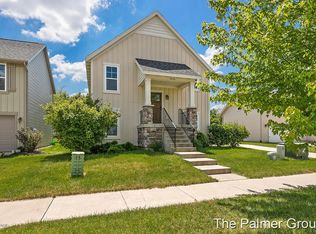
- $375,1003 bd2 ba-- sqft3678 Blazing Star St SE, Kentwood, MI 49512Off Market
- $325,0003 bd2 ba2k sqft3626 Blazing Star St SE, Kentwood, MI 49512Sold
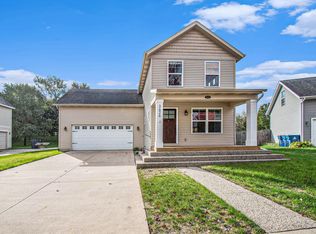
- $357,5003 bd2 ba1.4k sqft5155 Blazing Star Ct SE, Kentwood, MI 49512Off Market
- $376,2003 bd2 ba-- sqft3686 Blazing Star St SE, Kentwood, MI 49512Off Market
- $344,8003 bd2 ba1.4k sqft5156 Wild Senna Ave SE, Kentwood, MI 49512Off Market
- $351,2003 bd3 ba1.7k sqft5149 Blazing Star Ct SE, Kentwood, MI 49512Off Market
Nearby schools
GreatSchools rating
- 7/10Endeavor ElementaryGrades: K-5Distance: 0.8 mi
- 6/10Crestwood Middle SchoolGrades: 6-8Distance: 1.6 mi
- NAEast Kentwood Freshman CampusGrades: 9Distance: 2.4 mi
Schools provided by the listing agent
- Elementary: Endeavor Elementary School
- Middle: Crestwood Middle School
- High: East Kentwood High School
Source: MichRIC. This data may not be complete. We recommend contacting the local school district to confirm school assignments for this home.
Get a cash offer in 3 minutes
Find out how much your home could sell for in as little as 3 minutes with a no-obligation cash offer.
Estimated market value
$363,000
Get a cash offer in 3 minutes
Find out how much your home could sell for in as little as 3 minutes with a no-obligation cash offer.
Estimated market value
$363,000
- Michigan
- Kent County
- Kentwood
- 49512
- 3654 Blazing Star St SE
Nearby cities
Nearby zip codes
Other Kentwood Topics
