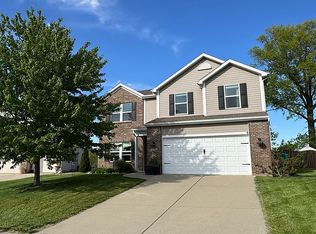
METICULOUSLY MAINTAINED HOME IN THE VILLAGE OF ARBOR CHASE, 3 BEDROOM, 2 BATH, INCLUDING A DEN/OFFICE SPACE, IN WALL SOUND SYSTEM AND BUILT-IN VACUUM WITH A "TOE KICK" VALVE IN THE KITCHEN FOR EASY CLEAN UP, THE OPEN FLOOR PLAN IS PERFECT FOR ENTERTAINING WITH A GAS LOG FIREPLACE IN THE LIVING ROOM AND A COVERED PORCH TO EXTEND LIVING SPACE TO THE OUTDOORS, NEW WATER HEATER 2026. HOA FEES PAY FOR MOWING, GREAT ACCESS TO WEST LAFAYETTE'S HIKE AND BIKE TRAILS, WITHIN WALKING DISTANCE OF THE FARMERS MARKET, RESTAURANTS AND SHOPPING.
Pending
$382,000
3654 Chesterfield Way, West Lafayette, IN 47906
3beds
1,963sqft
Single Family Residence
Built in 2007
9,583 Square Feet Lot
$-- Zestimate®
$--/sqft
$118/mo HOA
What's special
In wall sound system
- 160 days
- 202
- 3
Zillow last checked:
Listing updated:
Listed by:
Teri Wiedman 765-491-4629,
F.C. Tucker/Shook
Source: IRMLS,MLS#: 202611029
Facts & features
Interior
Bedrooms & bathrooms
- Bedrooms: 3
- Bathrooms: 2
- Full bathrooms: 2
- Main level bedrooms: 3
Bedroom 1
- Level: Main
Bedroom 2
- Level: Main
Dining room
- Level: Main
- Area: 100
- Dimensions: 10 x 10
Kitchen
- Level: Main
- Area: 196
- Dimensions: 14 x 14
Living room
- Level: Main
- Area: 320
- Dimensions: 20 x 16
Office
- Level: Main
- Area: 132
- Dimensions: 12 x 11
Heating
- Natural Gas, Forced Air
Cooling
- Central Air
Appliances
- Included: Disposal, Dishwasher, Microwave, Refrigerator, Washer, Dryer-Electric, Electric Range, Gas Water Heater, Water Softener Owned
- Laundry: Electric Dryer Hookup, Main Level
Features
- Breakfast Bar, Sound System, Ceiling-9+, Central Vacuum, Entrance Foyer, Open Floorplan, Tub and Separate Shower, Formal Dining Room, Great Room
- Doors: Insulated Doors
- Windows: Double Pane Windows, Window Treatments, Blinds
- Has basement: No
- Attic: Pull Down Stairs
- Number of fireplaces: 1
- Fireplace features: Living Room, Gas Log
Interior area
- Total structure area: 1,963
- Total interior livable area: 1,963 sqft
- Finished area above ground: 1,963
- Finished area below ground: 0
Video & virtual tour
Property
Parking
- Total spaces: 2
- Parking features: Attached, Garage Door Opener
- Attached garage spaces: 2
Features
- Levels: One
- Stories: 1
- Patio & porch: Covered, Porch Covered
- Fencing: Metal
Lot
- Size: 9,583 Square Feet
- Dimensions: 80x122
- Features: Irregular Lot, Level, City/Town/Suburb, Near Walking Trail
Details
- Parcel number: 790706280023.000034
Construction
Type & style
- Home type: SingleFamily
- Architectural style: Ranch
- Property subtype: Single Family Residence
Materials
- Brick, Vinyl Siding
- Foundation: Slab
- Roof: Asphalt,Shingle
Condition
- New construction: No
- Year built: 2007
Utilities & green energy
- Sewer: City
- Water: City
- Utilities for property: Cable Connected
Community & HOA
Community
- Security: Smoke Detector(s)
- Subdivision: The Villages at Arbor Chase
HOA
- Has HOA: Yes
- HOA fee: $1,414 annually
Location
- Region: West Lafayette
Financial & listing details
- Tax assessed value: $339,500
- Annual tax amount: $3,095
- Date on market: 4/1/2026
Estimated market value
Not available
Estimated sales range
Not available
Not available
Price history
| Date | Event | Price |
|---|---|---|
| 8/24/2026 | Pending sale | $382,000 |
Source:  IRMLS #202611029 Report a problem IRMLS #202611029 Report a problem | ||
| 5/5/2026 | Price change | $382,000-2.6% |
Source: IRMLS #202611029 Report a problem | ||
| 4/1/2026 | Price change | $392,000+13.6% |
Source: IRMLS #202611029 Report a problem | ||
| 12/13/2022 | Pending sale | $345,000 |
Source: IRMLS #202236484 Report a problem | ||
| 10/11/2022 | Listed for sale | $345,000 |
Source: IRMLS #202236484 Report a problem | ||
| 10/10/2022 | Pending sale | $345,000 |
Source: IRMLS #202236484 Report a problem | ||
| 10/2/2022 | Price change | $345,000-2.8% |
Source: IRMLS #202236484 Report a problem | ||
| 9/16/2022 | Price change | $355,000-2.7% |
Source: IRMLS #202236484 Report a problem | ||
| 9/8/2022 | Price change | $365,000-1.4% |
Source: IRMLS #202236484 Report a problem | ||
| 9/1/2022 | Price change | $370,000+13.8% |
Source: IRMLS #202236484 Report a problem | ||
| 6/14/2021 | Pending sale | $325,000 |
Source: IRMLS #202121002 Report a problem | ||
| 6/4/2021 | Listed for sale | $325,000+38.4% |
Source: IRMLS #202121002 Report a problem | ||
| 5/24/2017 | Listing removed | $234,900$120/sqft |
Source: Coldwell Banker Shook #201714361 Report a problem | ||
| 5/17/2017 | Price change | $234,900-1.7%$120/sqft |
Source: Coldwell Banker Shook #201714361 Report a problem | ||
| 4/20/2017 | Price change | $239,000-4%$122/sqft |
Source: Coldwell Banker Shook #201714361 Report a problem | ||
| 4/7/2017 | Listed for sale | $249,000+13.7%$127/sqft |
Source: Coldwell Banker Shook #201714361 Report a problem | ||
| 5/28/2015 | Listing removed | $219,000$112/sqft |
Source: Coldwell Banker Shook #201505954 Report a problem | ||
| 4/10/2015 | Price change | $219,000-4.4%$112/sqft |
Source: Coldwell Banker Shook #201505954 Report a problem | ||
| 2/19/2015 | Listed for sale | $229,000+27.3%$117/sqft |
Source: Coldwell Banker Shook - IN #201505954 Report a problem | ||
| 5/17/2010 | Sold | --0 |
Source: Agent Provided Report a problem | ||
| 1/30/2010 | Listing removed | $179,900$92/sqft |
Source: Erin Romanski #9940954 Report a problem | ||
| 9/6/2009 | Price change | $179,900-2.7%$92/sqft |
Source: Erin Romanski #9940954 Report a problem | ||
| 8/15/2009 | Price change | $184,900-5.1%$94/sqft |
Source: Erin Romanski #9940954 Report a problem | ||
| 7/30/2009 | Listed for sale | $194,900$99/sqft |
Source: Erin Romanski #9940954 Report a problem | ||
Public tax history
| Year | Property taxes | Tax assessment |
|---|---|---|
| 2025 | $3,077 +2.6% | $339,500 +10.3% |
| 2024 | $2,998 +10.9% | $307,700 +2.6% |
| 2023 | $2,703 +7.9% | $299,800 +10.9% |
| 2022 | $2,504 +2.5% | $270,300 +7.9% |
| 2021 | $2,442 -0.3% | $250,400 |
| 2020 | $2,450 +7.6% | -- |
| 2019 | $2,278 +2.5% | $245,000 +7.6% |
| 2018 | $2,222 +1.4% | $227,800 +2.5% |
| 2017 | $2,192 | $222,200 +1.4% |
| 2016 | $2,192 +0.1% | $219,200 +4.4% |
| 2014 | $2,189 +8.9% | $210,000 +4.4% |
| 2013 | $2,011 | $201,100 +2.5% |
| 2012 | -- | $196,200 -4.3% |
| 2011 | -- | $205,100 +3.9% |
| 2010 | -- | $197,400 +0.2% |
| 2009 | $5,658 | $197,100 |
Find assessor info on the county website
Monthly payment
Est. payment
Payment breakdown
Explore the cost of this home by adjusting the details. Changes won't be saved.Climate risks
Neighborhood: Arbor Chase
Nearby schools
Schools provided by the listing agent
- Elementary: Burnett Creek
- Middle: Battle Ground
- High: William Henry Harrison
- District: Tippecanoe School Corp.
Source: IRMLS. This data may not be complete. We recommend contacting the local school district to confirm school assignments for this home.
- $329,4003 bd2 ba1.6k sqft3662 Chesterfield Way, West Lafayette, IN 47906Off Market
- $419,1004 bd2 ba2.3k sqft3650 Chesterfield Way, West Lafayette, IN 47906Off Market
- $348,2004 bd1 ba1.7k sqft3666 Chesterfield Way, West Lafayette, IN 47906Off Market
- $402,1003 bd3 ba2.1k sqft3343 Cardigan Ct, West Lafayette, IN 47906Off Market
Similar homes
- $359,0003 bd2 ba1.9k sqft6066 Buchanan Dr, West Lafayette, IN 47906For Sale
 MLS ID #202632171, Beth Howard, @properties. IRMLS
 - $338,0004 bd2 ba1.7k sqft924 Princess Dr, West Lafayette, IN 47906For Sale
 MLS ID #202635549, Qiuju S Zhang, Sweet Home Realty. IRMLS
 - $349,0003 bd2 ba1.6k sqft2205 Miami Trl, West Lafayette, IN 47906For Sale
 MLS ID #202631533, Rebecca Rush, BerkshireHathaway HS IN Realty. IRMLS
 - $370,0003 bd3 ba2.1k sqft2941 Morallion Dr, West Lafayette, IN 47906For Sale By Owner