Skip main navigation
Off market
  • $367,800

    3654 Clinton St, Buffalo, NY 14224

    3beds
    3,258sqft
    SingleFamily
    Built in 1930
    0.4 Acres Lot
    $367,800 Zestimate®
    $113/sqft
    $2,551 Estimated rent

    Home value

    $367,800

    $327,000 - $408,000

    $2,551/mo

    Zestimate® history
    Loading
    Loading...

    Owner options

    List your home for rent

    $2,551/mo

    Rent Zestimate®

    Find your next renter with Zillow Rental Manager. Plus, with online applications, you can quickly screen prospective tenants – for free.

    Learn more

    $2,551/mo

    Rent Zestimate®

    Refinance and save

    $2,530/mo

    Est. payment

    Refinancing to a lower rate could help reduce your monthly payments and save thousands over the life of the loan.

    See today's rates

    $2,530/mo

    Est. payment

    Explore your selling options

    Work with a Zillow partner agent

    Leverage their expertise and Zillow's premium Showcase listings to get your home seen by more buyers.

    Get started

    List with your own agent

    Get your home in front of millions of buyers by listing it on Zillow.

    Learn how to do it

    Sell it yourself

    Take full control of how buyers see your home on Zillow by listing For Sale by Owner (FSBO).

    List your home

    What's special

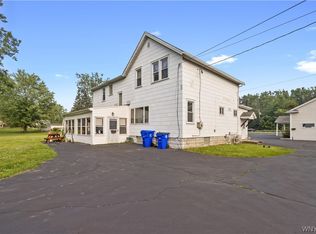
    Stately beauty, this home has preserved the allure of the old charm but tastefully updated to present standards and expectations. Bright sunroom flows into spacious living room leading to formal dining room. Original woodwork, leaded glass, elegant French doors and restored hardwood floors, the old radiators are still in place only for the please to the eye. Updates include newer roof, windows, new electric, furnace and central air, generator, sump pump with water generated back up, glass block windows and more. 3 generous bedrooms with ample amount of storage and full bath complete the second floor. The basement is dry and clean with a finished area.There is a detached 2.5 car garage and large concrete driveway for additional parking. Property is currently set up for a small business, also listed as MLS #B1201928.

    This property is off market, which means it's not currently listed for sale or rent on Zillow. This may be different from what's available on other websites or public sources.

    Facts & features

    Interior

    Bedrooms & bathrooms
    • Bedrooms: 3
    • Bathrooms: 2
    • Full bathrooms: 1
    • 1/2 bathrooms: 1
    Heating
    • Forced air, Gas
    Cooling
    • Central
    Appliances
    • Included: Refrigerator
    • Laundry: In Basement
    Features
    • Ceiling Fan(s), Pantry, Solid Surface Counter, Sump Pump, Eat-in Kitchen, Office, Bonus Room, Circuit Breakers - Some, Copper Plumbing - Some, Leaded Glass - some, Natural Woodwork - some, Florida/Sun Room- Heated, Laundry-Basement
    • Flooring: Hardwood, Laminate
    • Basement: Partially Finished, Full
    • Attic: Crawl Space
    • Has fireplace: Yes
    Interior area
    • Total interior livable area: 3,258 sqft

    Property

    Parking
    • Parking features: Garage - Detached
    Accessibility
    • Accessibility features: Chairlift - see Remarks
    Features
    • Patio & porch: Deck
    • Exterior features: Vinyl, Brick
    Lot
    • Size: 0.40 Acres
    • Features: Rectangular Lot, Primary Road
    Details
    • Additional structures: Garage(s)
    • Parcel number: 14680012420833
    • Special conditions: Normal
    • Other equipment: Generator, Sump Pump - Water Power
    • Wooded area: 0

    Construction

    Type & style
    • Home type: SingleFamily
    • Architectural style: Two Story
    Materials
    • Metal
    Condition
    • Existing
    • Year built: 1930

    Utilities & green energy

    • Electric: Circuit Breakers - Some, Generator
    • Gas: Gas
    • Sewer: Sewer Connected
    • Water: Public

    Community & neighborhood

    Location
    • Region: Buffalo

    Other

    Other facts
    • WaterSource: Public
    • Heating: Forced Air, Natural Gas, AC-Central
    • Appliances: Dishwasher, Refrigerator, Gas Cooktop
    • InteriorFeatures: Ceiling Fan(s), Pantry, Solid Surface Counter, Sump Pump, Eat-in Kitchen, Office, Bonus Room, Circuit Breakers - Some, Copper Plumbing - Some, Leaded Glass - some, Natural Woodwork - some, Florida/Sun Room- Heated, Laundry-Basement
    • GarageYN: true
    • ArchitecturalStyle: Two Story
    • Basement: Partially Finished, Full
    • HeatingYN: true
    • PatioAndPorchFeatures: Deck
    • CoolingYN: true
    • RoomsTotal: 7
    • BusinessType: Residential
    • Furnished: Unfurnished
    • ConstructionMaterials: Brick, Vinyl
    • CurrentFinancing: Conventional, FHA, VA, Cash
    • FoundationDetails: Block, Poured
    • OpenParkingSpaces: 0
    • FarmLandAreaUnits: Square Feet
    • ParkingFeatures: Detached, Garage Door Opener, Concrete
    • CurrentUse: Residential, Single Family Residential
    • Cooling: Central Air
    • OtherStructures: Garage(s)
    • StructureType: House
    • ExteriorFeatures: Garage Door Opener
    • PastureArea: 0
    • LaundryFeatures: In Basement
    • OtherEquipment: Generator, Sump Pump - Water Power
    • Sewer: Sewer Connected
    • CultivatedArea: 0
    • WoodedArea: 0
    • NumberOfUnitsMoMo: 0
    • Gas: Gas
    • SpecialListingConditions: Normal
    • YearBuiltDetails: Existing
    • LotFeatures: Rectangular Lot, Primary Road
    • Electric: Circuit Breakers - Some, Generator
    • Flooring: Hardwood-Some, Laminate-Some
    • Attic: Crawl Space
    • AccessibilityFeatures: Chairlift - see Remarks
    • PropertyCondition: Existing
    • CoListAgentEmail: homes@denidennis.com
    • CoListAgentFullName: Denitza Deni Dennis
    • MlsStatus: A-Active

    Price history

    DateEventPrice
    4/9/2020Listing removed$225,000$69/sqft
    Source: RE/MAX North #B1201918 Report a problem
    4/2/2020Listed for sale$225,000$69/sqft
    Source: RE/MAX North #B1201918 Report a problem
    11/16/2019Listing removed$225,000$69/sqft
    Source: RE/MAX NORTH #B1201918 Report a problem
    7/17/2019Price change$225,000-10%$69/sqft
    Source: RE/MAX North #B1201918 Report a problem
    6/14/2019Listed for sale$250,000-5.3%$77/sqft
    Source: RE/MAX North #B1201918 Report a problem
    9/14/2018Listing removed$264,000$81/sqft
    Source: MJ Peterson Real Estate #B1103959 Report a problem
    3/13/2018Listed for sale$264,000+76.1%$81/sqft
    Source: MJ Peterson Real Estate #B1103959 Report a problem
    7/7/2006Sold$149,900$46/sqft
    Source: Public Record Report a problem

    Public tax history

    YearProperty taxesTax assessment
    2025-- $73,000
    2024-- $73,000
    2023-- $73,000
    2022-- $73,000
    2021-- $73,000 -14.1%
    2020-- $85,000
    2019-- $85,000
    2018-- $85,000
    2017$7,184 +104.4%$85,000
    2016$3,515 $85,000
    2015-- $85,000
    2014-- $85,000
    2013-- $85,000
    2012-- $85,000
    2011-- $85,000
    2010-- $85,000
    2009-- $85,000 +55.4%
    2008-- $54,700
    2007-- $54,700
    2006-- $54,700
    2005-- $54,700
    2004-- $54,700
    2003-- $54,700
    2002-- $54,700
    2001-- $54,700
    2000-- $54,700

    Find assessor info on the county website

    Neighborhood: 14224

    Nearby schools

    GreatSchools rating
    Schools provided by the listing agent
    • District: West Seneca

    Source: The MLS. This data may not be complete. We recommend contacting the local school district to confirm school assignments for this home.

    Sell for more on Zillow
    Get a Zillow Showcase℠ listing at no additional cost and you could sell for .
    $367,800
    2% more
    +$7,356
    With Zillow Showcase(estimated)
    $375,156