Spacious one level living in Cherry Park! Enjoy entertaining in the light and airy open living room or pull up a seat at the massive kitchen island. This home also offers a split bedroom plan, plus upstairs bonus room and walk-in attic. The primary bedroom has a large ensuite bath and walk-in closet. Two more bedrooms and full bath down along with laundry. Relax on the covered back porch this fall. The yard is fully fenced, and patio has been extended. This is the one you have been looking for! Schedule a showing today! Seller requires a two-hour showing notice. Swing set & swing sofa in backyard do not stay, washer/dryer & kitchen refrigerator negotiable.
Closed
Price Unknown
3654 Dorrie Cir, Southaven, MS 38672
4beds
2,179sqft
Residential, Single Family Residence
Built in 2019
0.28 Acres Lot
$346,500 Zestimate®
$--/sqft
$2,515 Estimated rent
Home value
$346,500
$329,000 - $364,000
$2,515/mo
Zestimate® history
Owner options
List your home for rent
$2,515/mo
Rent Zestimate®
Find your next renter with Zillow Rental Manager. Plus, with online applications, you can quickly screen prospective tenants – for free.
$2,515/mo
Rent Zestimate®
Refinance and save
$300/mo
Est. payment
Refinancing to a lower rate could help reduce your monthly payments and save thousands over the life of the loan.
$300/mo
Est. payment
Explore your selling options
Work with a Zillow partner agent
Leverage their expertise and Zillow's premium Showcase listings to get your home seen by more buyers.
Get startedList with your own agent
Get your home in front of millions of buyers by listing it on Zillow.
Learn how to do itSell it yourself
Take full control of how buyers see your home on Zillow by listing For Sale by Owner (FSBO).
List your homeWhat's special
Zillow last checked:
Listing updated:
Listed by:
Kendall Hodges 901-490-2152,
Weichert Realtors Benchmark
Bought with:
Mike A Pate, B24688
Capstone Realty Services
Source: MLS United,MLS#: 4090529
Facts & features
Interior
Bedrooms & bathrooms
- Bedrooms: 4
- Bathrooms: 2
- Full bathrooms: 2
Primary bedroom
- Level: Main
Bedroom
- Level: Main
Bedroom
- Level: Main
Primary bathroom
- Level: Main
Bathroom
- Level: Main
Bonus room
- Level: Upper
Dining room
- Level: Main
Family room
- Level: Main
Kitchen
- Level: Main
Heating
- Central, Natural Gas
Cooling
- Central Air, Gas
Appliances
- Included: Dishwasher, Disposal, Electric Range, Microwave
Features
- Ceiling Fan(s), Eat-in Kitchen, Granite Counters, Kitchen Island, Open Floorplan
- Has fireplace: Yes
Interior area
- Total structure area: 2,179
- Total interior livable area: 2,179 sqft
Property
Parking
- Total spaces: 2
- Parking features: Concrete
- Garage spaces: 2
Features
- Levels: Two
- Stories: 2
- Patio & porch: Rear Porch
- Exterior features: Private Yard
- Fencing: Wood
Lot
- Size: 0.28 Acres
- Features: Level
Details
- Parcel number: 2075161900055500
Construction
Type & style
- Home type: SingleFamily
- Architectural style: Traditional
- Property subtype: Residential, Single Family Residence
Materials
- Brick
- Foundation: Slab
- Roof: Architectural Shingles
Condition
- New construction: No
- Year built: 2019
Utilities & green energy
- Sewer: Public Sewer
- Water: Public
- Utilities for property: Cable Available, Electricity Connected, Natural Gas Available, Phone Available, Sewer Available, Water Connected
Community & HOA
Community
- Subdivision: Cherry Park
HOA
- Has HOA: Yes
- Services included: Other
- HOA fee: $300 annually
Location
- Region: Southaven
Financial & listing details
- Tax assessed value: $240,230
- Annual tax amount: $2,247
- Date on market: 9/5/2024
- Electric utility on property: Yes
Price history
| Date | Event | Price |
|---|---|---|
| 10/31/2024 | Sold | -- |
Source: MLS United #4090529 Report a problem | ||
| 10/16/2024 | Pending sale | $349,900$161/sqft |
Source: MLS United #4090529 Report a problem | ||
| 9/5/2024 | Listed for sale | $349,900$161/sqft |
Source: MLS United #4090529 Report a problem | ||
| 4/2/2020 | Sold | -- |
Source: MLS United #2325607 Report a problem | ||
Public tax history
| Year | Property taxes | Tax assessment |
|---|---|---|
| 2025 | $2,619 +16.5% | $24,023 +36.9% |
| 2024 | $2,247 | $17,543 |
| 2023 | $2,247 +2.4% | $17,543 |
| 2022 | $2,194 | $17,543 |
| 2021 | $2,194 +336.9% | $17,543 +403% |
| 2020 | $502 | $3,488 |
| 2019 | $502 | $3,488 |
Find assessor info on the county website
Neighborhood: 38672
Nearby homes
- $319,7003 bd-- ba1.7k sqft3662 Dorrie Cir, Southaven, MS 38672Off Market
- $366,9005 bd3 ba2.4k sqft3699 Dorrie Circle Dr., Southaven, MS 38672Off Market
- $347,3004 bd2 ba2.1k sqft3670 Dorrie Circle, Southaven, MS 38672Off Market
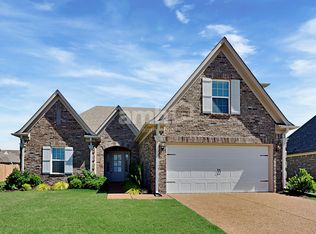
- $368,4005 bd3 ba2.4k sqft3699 Dorrie Circle Dr, Southaven, MS 38672Off Market

- $370,6005 bd3 ba2.4k sqft3648 Dorrie Circle Dr, Southaven, MS 38672Off Market
- $330,6004 bd2 ba2k sqft3696 Dorrie Circle Dr, Southaven, MS 38672Off Market
- $348,8004 bd3 ba2.2k sqft3729 Dorrie Circle Cv, Southaven, MS 38672Off Market
- $339,4004 bd2 ba2.1k sqft3662 Dorrie Circle Ln, Southaven, MS 38672Off Market
Nearby schools
GreatSchools rating
- 7/10Desoto Central Primary SchoolGrades: PK-2Distance: 0.9 mi
- 8/10Desoto Central Middle SchoolGrades: 6-8Distance: 1.9 mi
- 8/10Desoto Central High SchoolGrades: 9-12Distance: 1.9 mi
Schools provided by the listing agent
- Elementary: Desoto Central
- Middle: Desoto Central
- High: Desoto Central
Source: MLS United. This data may not be complete. We recommend contacting the local school district to confirm school assignments for this home.
Sell for more on Zillow
Get a Zillow Showcase℠ listing at no additional cost and you could sell for .
$346,500
2% more
+$6,930
With Zillow Showcase(estimated)
$353,430
- Mississippi
- DeSoto County
- Southaven
- 38672
- 3654 Dorrie Cir
Nearby cities
Nearby zip codes
Other Southaven Topics
