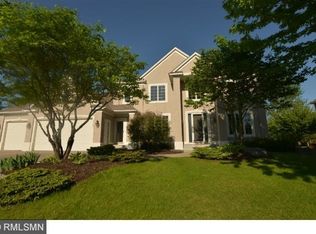
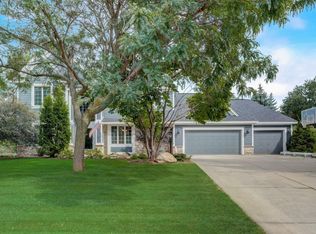
Exquisite taste meets casual elegance inside this spacious 2-story home located on a large corner lot in the master planed community of Wedgewood Heights. Enjoy the large windows filling the interior spaces with sunshine and warmth, 4 gas fireplaces and warm wood tones throughout. The main level offers an open concept floor plan with eat in kitchen, a separate formal dining room and a flex room just off the foyer. The kitchen is both spacious and practical and features dark granite counter tops, a perfectly placed center island, stainless steel appliances, gas cooktop, wall ovens, tile back splash, Cherry cabinets, Cherry millwork and Cherry hardwood flooring. Located adjacent to the kitchen and casual dining area is a warm 4-season sunroom with vaulted ceilings, gas fireplace and heated slate tile floors. The sunroom allows convenient access to the beautiful backyard deck and patio areas. The upper level features a catwalk with a gracious lighted gallery wall, double doors to the luxury owners suite with a double-sided fireplace as a focal point. Completing the upper level is a Jack and Jill bath that services the additional 2 bedrooms. If space is a luxury, then the lower level is the most luxurious spot in the house. The never-ending appeal of comfortable detailed finishes and natural light continue in the lower level. You will find a full wet bar, family room with gas fireplace, built-in office area, a spacious 4th bedroom, full bath and a large storage area. There is also access to the basement from the garage. The homes exterior has tremendous curb appeal with its brick front and extensive professional landscaping. Hardi board on the back of the home, mature trees, patio areas and a private back yard adjacent to the tennis courts complete this truly special home. Brick front exterior and Hardi board in the back 2-story foyer with formal dining and formal sitting room flanking each side Formal dining features a beautiful tray vaulted ceiling and new designer carpet Cherry hardwood flooring and millwork on main level Main level living room features a gas fireplace with built-in display and electronics shelving, new carpet and large windows Kitchen features Cherry wood cabinets, new stainless steel appliances, gas cooktop, wall ovens, center island, granite countertops and a new tile back splash 4 season sunroom with Cedar walls, gas fireplace, wall sconces, patio doors and heated slate tile floors Upper level catwalk with lighted gallery wall Double doors to owners suite Owners suite features a double sided gas fireplace,whirlpool tub, tiled shower with a seat, glass shower door, large vanity spaces and lots of tiled space surrounding the tub Upper level Jack and Jill bath Lower level features a full wet bar, large family room, gas fireplace, built-in TV niche, look out windows, built-in desk/office area, 4th bedroom, large game room, full bath and tons of storage Extensive landscaping, large deck and new salt water hot tub 3 car side load garage a nice architectural feature Air filtration system on both furnaces New fixtures and hardware throughout New roof 2008 Community walking path
This property is off market, which means it's not currently listed for sale or rent on Zillow. This may be different from what's available on other websites or public sources.