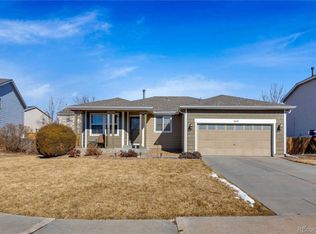
Spacious two-story home offering 5 bedrooms and 4 bathrooms with a fully fenced backyard. Located in a quiet neighborhood with convenient access to major roads and the RTD N Line light rail providing easy commuting to downtown Denver. The main level features new LVP flooring, a formal living and dining area upon entry, along with an open kitchen equipped with white cabinetry and stainless steel appliances. The kitchen flows into an adjacent family room, creating a functional layout for everyday living.
Upstairs includes a large primary bedroom with an en-suite full bathroom, three additional bedrooms, and a second full bathroom.
The fully finished basement provides a fifth bedroom with a 3/4 bathroom, offering flexible space for guests, home office, or additional living area. The fully fenced backyard offers space for outdoor enjoyment, pets, and recreation. Property is conveniently located near Thornton parks, trails, schools, shopping, dining, and recreational amenities.
Sold for $500,625
Street View
$500,625
3654 E 94th Drive, Thornton, CO 80229
5beds
2,570sqft
Single Family Residence
Built in 2001
6,300 Square Feet Lot
$489,300 Zestimate®
$195/sqft
$3,373 Estimated rent
Home value
$489,300
$460,000 - $524,000
$3,373/mo
Zestimate® history
Owner options
List your home for rent
$3,373/mo
Rent Zestimate®
Find your next renter with Zillow Rental Manager. Plus, with online applications, you can quickly screen prospective tenants – for free.
$3,373/mo
Rent Zestimate®
Refinance and save
$3,037/mo
Est. payment
Refinancing to a lower rate could help reduce your monthly payments and save thousands over the life of the loan.
$3,037/mo
Est. payment
Explore your selling options
Work with a Zillow partner agent
Leverage their expertise and Zillow's premium Showcase listings to get your home seen by more buyers.
Get startedList with your own agent
Get your home in front of millions of buyers by listing it on Zillow.
Learn how to do itSell it yourself
Take full control of how buyers see your home on Zillow by listing For Sale by Owner (FSBO).
List your homeWhat's special
Fully fenced backyardOpen kitchenSpacious two-story homeFully finished basementStainless steel appliancesNew lvp flooringWhite cabinetry
Zillow last checked:
Listing updated:
Listed by:
Kris Ceretto 720-939-0558,
Coldwell Banker Realty 56
Bought with:
Jose Sosa, 040001024
Keller Williams Preferred Realty
Source: REcolorado as distributed by MLS GRID,MLS#: 5046191
Facts & features
Interior
Bedrooms & bathrooms
- Bedrooms: 5
- Bathrooms: 4
- Full bathrooms: 2
- 3/4 bathrooms: 1
- 1/2 bathrooms: 1
- Main level bathrooms: 1
Bedroom
- Level: Upper
- Area: 240 Square Feet
- Dimensions: 16 x 15
Bedroom
- Level: Upper
- Area: 140 Square Feet
- Dimensions: 14 x 10
Bedroom
- Level: Upper
- Area: 108 Square Feet
- Dimensions: 12 x 9
Bedroom
- Level: Upper
- Area: 168 Square Feet
- Dimensions: 14 x 12
Bedroom
- Level: Basement
- Area: 150 Square Feet
- Dimensions: 15 x 10
Bathroom
- Level: Main
Bathroom
- Level: Upper
Bathroom
- Level: Upper
Bathroom
- Level: Basement
Bonus room
- Level: Basement
- Area: 405 Square Feet
- Dimensions: 15 x 27
Dining room
- Level: Main
- Area: 121 Square Feet
- Dimensions: 11 x 11
Family room
- Level: Main
- Area: 154 Square Feet
- Dimensions: 11 x 14
Kitchen
- Level: Main
- Area: 96 Square Feet
- Dimensions: 12 x 8
Laundry
- Level: Basement
- Area: 75 Square Feet
- Dimensions: 15 x 5
Living room
- Level: Main
- Area: 240 Square Feet
- Dimensions: 16 x 15
Heating
- Forced Air
Cooling
- Central Air
Appliances
- Included: Dishwasher, Disposal, Microwave, Oven, Range, Refrigerator
- Laundry: In Unit
Features
- Ceiling Fan(s), Eat-in Kitchen, Open Floorplan, Pantry, Walk-In Closet(s)
- Flooring: Carpet, Vinyl
- Basement: Finished
Interior area
- Total structure area: 2,570
- Total interior livable area: 2,570 sqft
- Finished area above ground: 1,750
- Finished area below ground: 820
Property
Parking
- Total spaces: 2
- Parking features: Garage - Attached
- Attached garage spaces: 2
Features
- Levels: Two
- Stories: 2
- Patio & porch: Front Porch, Patio
- Exterior features: Private Yard, Rain Gutters
Lot
- Size: 6,300 Square Feet
Details
- Parcel number: R0124217
- Special conditions: Standard
Construction
Type & style
- Home type: SingleFamily
- Property subtype: Single Family Residence
Materials
- Frame
- Roof: Composition
Condition
- Year built: 2001
Utilities & green energy
- Sewer: Public Sewer
- Water: Public
- Utilities for property: Cable Available, Electricity Connected, Internet Access (Wired)
Community & HOA
Community
- Security: Carbon Monoxide Detector(s), Smoke Detector(s)
- Subdivision: Villages North
HOA
- Has HOA: Yes
- HOA fee: $52 monthly
- HOA name: Kentfield Master HOA
- HOA phone: 303-828-1232
Location
- Region: Thornton
Financial & listing details
- Price per square foot: $195/sqft
- Tax assessed value: $532,000
- Annual tax amount: $3,304
- Date on market: 1/29/2026
- Listing terms: Cash,Conventional,FHA,VA Loan
- Exclusions: Personal Property
- Ownership: Individual
- Electric utility on property: Yes
Price history
| Date | Event | Price |
|---|---|---|
| 2/26/2026 | Sold | $500,625-2.8%$195/sqft |
Source:  REcolorado as distributed by MLS GRID #5046191 Report a problem REcolorado as distributed by MLS GRID #5046191 Report a problem | ||
| 2/2/2026 | Pending sale | $515,000$200/sqft |
Source: REcolorado as distributed by MLS GRID #5046191 Report a problem | ||
| 1/29/2026 | Listed for sale | $515,000+3%$200/sqft |
Source: REcolorado as distributed by MLS GRID #5046191 Report a problem | ||
| 9/23/2021 | Listing removed | -- |
Source:  IRES as distributed by MLS GRID #951473 Report a problem IRES as distributed by MLS GRID #951473 Report a problem | ||
| 9/21/2021 | Listed for sale | $499,900+1502.2%$195/sqft |
Source: IRES as distributed by MLS GRID #951473 Report a problem | ||
| 5/11/2016 | Sold | $31,200-88%$12/sqft |
Source: Public Record Report a problem | ||
| 1/8/2015 | Listing removed | $259,900$101/sqft |
Source: Keller Williams - Denver North #4316279 Report a problem | ||
| 9/13/2014 | Listed for sale | $259,900+48.5%$101/sqft |
Source: North Realty LLC dba Keller Williams Preferred Realty #4316279 Report a problem | ||
| 8/6/2008 | Sold | $175,000-14.2%$68/sqft |
Source: Public Record Report a problem | ||
| 3/5/2002 | Sold | $203,877$79/sqft |
Source: Public Record Report a problem | ||
Public tax history
| Year | Property taxes | Tax assessment |
|---|---|---|
| 2025 | $3,304 +0.8% | $33,260 -14.3% |
| 2024 | $3,277 +27.1% | $38,830 |
| 2023 | $2,578 +6% | $38,830 +50.2% |
| 2022 | $2,432 | $25,860 -2.8% |
| 2021 | -- | $26,610 -2.2% |
| 2020 | $2,533 | $27,210 -0.2% |
| 2019 | $2,533 +8.7% | $27,260 +16.2% |
| 2018 | $2,331 | $23,450 |
| 2017 | $2,331 | $23,450 +27.4% |
| 2016 | -- | $18,410 |
| 2015 | $1,830 | $18,410 +35.7% |
| 2014 | -- | $13,570 |
| 2013 | -- | $13,570 -6.5% |
| 2012 | -- | $14,520 |
| 2011 | -- | $14,520 -11.2% |
| 2010 | -- | $16,350 |
| 2009 | -- | $16,350 -12.4% |
| 2008 | -- | $18,670 |
| 2007 | -- | $18,670 +5.3% |
| 2006 | -- | $17,730 |
| 2005 | -- | $17,730 +0.5% |
| 2004 | -- | $17,650 |
| 2003 | $1,410 +207.4% | $17,650 +1% |
| 2002 | $459 +911.8% | $17,480 +3137% |
| 2001 | $45 | $540 |
Find assessor info on the county website
Neighborhood: Villages North
Nearby homes
- $539,4004 bd2 ba2.2k sqft3644 E 94th Dr, Thornton, CO 80229Off Market
- $518,6003 bd2 ba2k sqft3664 E 94th Dr, Thornton, CO 80229Off Market
- $507,6003 bd2 ba1.6k sqft3651 E 92nd Pl, Thornton, CO 80229Off Market
- $486,5003 bd3 ba2k sqft3661 E 92nd Pl, Thornton, CO 80229Off Market

- $570,5006 bd3 ba2.2k sqft3641 E 92nd Pl, Thornton, CO 80229Off Market
- $523,4004 bd2 ba2.2k sqft3684 E 94th Dr, Thornton, CO 80229Off Market
- $593,0004 bd3 ba3.6k sqft3634 E 94th Dr, Thornton, CO 80229Sold
- $478,6003 bd2 ba1.7k sqft3681 E 92nd Pl, Thornton, CO 80229Off Market
Nearby schools
GreatSchools rating
- 3/10Meadow Community SchoolGrades: PK-8Distance: 0.3 mi
- 5/10York InternationalGrades: K-12Distance: 0.8 mi
- 4/10Mapleton Early College High SchoolGrades: 9-12Distance: 0.9 mi
Schools provided by the listing agent
- Elementary: Alsup
- Middle: Adams City
- High: Adams City
- District: Adams 14
Source: REcolorado as distributed by MLS GRID. This data may not be complete. We recommend contacting the local school district to confirm school assignments for this home.
Get a cash offer in 3 minutes
Find out how much your home could sell for in as little as 3 minutes with a no-obligation cash offer.
Estimated market value
$489,300
Get a cash offer in 3 minutes
Find out how much your home could sell for in as little as 3 minutes with a no-obligation cash offer.
Estimated market value
$489,300
- Colorado
- Adams County
- Thornton
- 80229
- Villages North
- 3654 E 94th Drive
Nearby cities
Nearby neighborhoods
Nearby zip codes
Other Thornton Topics
