1-2-10 Builders Warranty included AND builder will pay title and pay $5k towards buyers ccs is using preferred lender- Pam Bazzell with Integrity Mortgage. Be Sure to check out the 3D virtual walkthrough in the links!
Welcome to this stunning new custom-construction 4-bedroom, 3.5-bath farmhouse located on the largest lot in the popular Whispering Winds subdivision. The grand entrance opens to soaring ceilings and a warm, welcoming interior, featuring wood floors and natural modern accents that flow throughout the open-concept living spaces. The spacious kitchen is designed to impress with stunning countertops, stainless steel appliances, and an oversized island, perfect for serving guests. Butlers pantry, wine fridge and walk-in pantry! The home’s split-bedroom layout includes an office for added functionality, while the expansive primary suite serves as a tranquil retreat, complete with a luxurious en-suite bath featuring dual sinks, a soaker tub, and elegant finishes. With 8-foot doorways and tall ceilings throughout, the home feels grand and airy, with natural light flooding each room. Cozy up by the fireplace on chilly evenings, or step outside to one of the two patios, offering ample space to host gatherings or simply enjoy the peaceful surroundings. This property also includes a three-car garage with epoxy floors and is located on a quiet cul-de-sac, providing a perfect balance of privacy and convenience. Experience the charm and serenity of country living with easy access to modern amenities in this inviting farmhouse.
Sold
Price Unknown
3654 Evergreen Ln, Caddo Mills, TX 75135
4beds
2,900sqft
Farm, Single Family Residence
Built in 2024
1.35 Acres Lot
$694,500 Zestimate®
$--/sqft
$3,146 Estimated rent
Home value
$694,500
$597,000 - $813,000
$3,146/mo
Zestimate® history
Owner options
List your home for rent
$3,146/mo
Rent Zestimate®
Find your next renter with Zillow Rental Manager. Plus, with online applications, you can quickly screen prospective tenants – for free.
$3,146/mo
Rent Zestimate®
Refinance and save
$250/mo
Est. payment
Refinancing to a lower rate could help reduce your monthly payments and save thousands over the life of the loan.
$250/mo
Est. payment
Explore your selling options
Work with a Zillow partner agent
Leverage their expertise and Zillow's premium Showcase listings to get your home seen by more buyers.
Get startedList with your own agent
Get your home in front of millions of buyers by listing it on Zillow.
Learn how to do itSell it yourself
Take full control of how buyers see your home on Zillow by listing For Sale by Owner (FSBO).
List your homeWhat's special
Modern eleganceAcre lotTwo patiosRustic charmBeautiful tree canopyWood floorsOpen-concept living spaces
Zillow last checked:
Listing updated:
Listed by:
Christina Lafferty 0672861 469-367-6608,
Milestone Realty Texas LLC 469-367-6608
Bought with:
Amy Maynard
Keller Williams Legacy
Source: NTREIS,MLS#: 20766112
Facts & features
Interior
Bedrooms & bathrooms
- Bedrooms: 4
- Bathrooms: 4
- Full bathrooms: 3
- 1/2 bathrooms: 1
Heating
- Central
Cooling
- Central Air
Appliances
- Included: Dishwasher, Electric Cooktop, Electric Oven, Electric Range, Electric Water Heater, Disposal, Microwave, Wine Cooler
- Laundry: Washer Hookup, Electric Dryer Hookup, Laundry in Utility Room
Features
- Wet Bar, Built-in Features, Chandelier, Cathedral Ceiling(s), Decorative/Designer Lighting Fixtures, Double Vanity, Eat-in Kitchen, Granite Counters, In-Law Floorplan, Kitchen Island, Open Floorplan, Pantry, Tile Counters, Cable TV, Walk-In Closet(s)
- Flooring: Ceramic Tile, Laminate
- Has basement: No
- Number of fireplaces: 1
- Fireplace features: Circulating, Decorative, Electric, Family Room
Interior area
- Total interior livable area: 2,900 sqft
Property
Parking
- Total spaces: 3
- Parking features: Concrete, Door-Multi, Driveway, Epoxy Flooring, Garage, Garage Door Opener, Garage Faces Side
- Attached garage spaces: 3
- Has uncovered spaces: Yes
Accessibility
- Accessibility features: Accessible Full Bath, Accessible Bedroom, Accessible Kitchen, Accessible Approach with Ramp, Smart Technology, Accessible Doors, Accessible Entrance, Accessible Hallway(s)
Features
- Levels: One
- Stories: 1
- Patio & porch: Rear Porch, Front Porch, Covered
- Exterior features: Lighting, Rain Gutters
- Pool features: None
- Fencing: None
Lot
- Size: 1.35 Acres
- Features: Acreage, Back Yard, Interior Lot, Lawn, Many Trees, Subdivision, Sprinkler System, Wooded
- Residential vegetation: Pine
Details
- Parcel number: 230059
Construction
Type & style
- Home type: SingleFamily
- Architectural style: Farmhouse,Modern,Traditional,Detached
- Property subtype: Farm, Single Family Residence
Materials
- Board & Batten Siding, Brick
- Foundation: Slab
- Roof: Built-Up,Shingle
Condition
- New construction: Yes
- Year built: 2024
Utilities & green energy
- Sewer: Aerobic Septic
- Water: Community/Coop
- Utilities for property: Electricity Available, Septic Available, Underground Utilities, Water Available, Cable Available
Community & HOA
Community
- Features: Community Mailbox, Curbs
- Security: Carbon Monoxide Detector(s), Fire Alarm, Security Lights
- Subdivision: Whispering Winds
HOA
- Has HOA: Yes
- Services included: Association Management
- HOA fee: $250 annually
- HOA name: Whispering Winds
- HOA phone: 469-446-5339
Location
- Region: Caddo Mills
Financial & listing details
- Tax assessed value: $566,760
- Annual tax amount: $2,532
- Date on market: 11/1/2024
- Cumulative days on market: 134 days
- Listing terms: Cash,Conventional,FHA,VA Loan
- Electric utility on property: Yes
Price history
| Date | Event | Price |
|---|---|---|
| 4/14/2025 | Sold | -- |
Source: NTREIS #20766112 Report a problem | ||
| 3/31/2025 | Pending sale | $744,000$257/sqft |
Source: NTREIS #20766112 Report a problem | ||
| 3/14/2025 | Contingent | $744,000$257/sqft |
Source: NTREIS #20766112 Report a problem | ||
| 1/29/2025 | Price change | $744,000-0.7%$257/sqft |
Source: NTREIS #20766112 Report a problem | ||
| 11/1/2024 | Listed for sale | $749,000+438.8%$258/sqft |
Source: NTREIS #20766112 Report a problem | ||
| 1/19/2024 | Sold | -- |
Source: NTREIS #20495952 Report a problem | ||
| 1/11/2024 | Pending sale | $139,000$48/sqft |
Source: NTREIS #20495952 Report a problem | ||
| 12/15/2023 | Listed for sale | $139,000$48/sqft |
Source: NTREIS #20495952 Report a problem | ||
Public tax history
| Year | Property taxes | Tax assessment |
|---|---|---|
| 2025 | $10,177 +304.7% | $566,760 +300.9% |
| 2024 | $2,515 +16.3% | $141,360 +17.1% |
| 2023 | $2,163 +448.9% | $120,730 +516.9% |
| 2022 | $394 +13.5% | $19,570 +19.8% |
| 2021 | $347 +81% | $16,340 +67.6% |
| 2020 | $192 | $9,750 |
Find assessor info on the county website
Neighborhood: 75135
Nearby homes
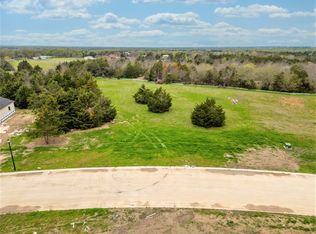
- $--0.993 Acres3636 Evergreen Ln, Caddo Mills, TX 75135Sold
- $667,100-- bd-- ba2.8k sqft3670 Evergreen Ln, Caddo Mills, TX 75135Off Market
- $131,280-- bd-- ba-- sqft3613 Evergreen Ln, Caddo Mills, TX 75135Off Market
- $624,2004 bd3 ba2.5k sqft3794 Evergreen Ln, Caddo Mills, TX 75135Off Market
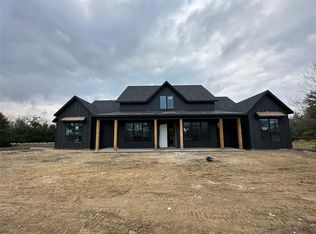
- $--3 bd3 ba3k sqft3688 Evergreen Ln, Caddo Mills, TX 75135Sold
- $--4 bd4 ba3.2k sqft3637 Evergreen Ln, Caddo Mills, TX 75135Sold
- $--1.1 Acres3612 Evergreen Ln, Caddo Mills, TX 75135Sold
- $--1.123 Acres3661 Evergreen Ln, Caddo Mills, TX 75135Sold
Nearby schools
GreatSchools rating
- 6/10CADDO MILLS INTGrades: 5-6Distance: 4.9 mi
- 7/10Caddo Mills Middle SchoolGrades: 7-8Distance: 5.3 mi
- 6/10Caddo Mills High SchoolGrades: 9-12Distance: 4.1 mi
Schools provided by the listing agent
- Elementary: Kathryn Griffis
- Middle: Caddomills
- High: Caddomills
- District: Caddo Mills ISD
Source: NTREIS. This data may not be complete. We recommend contacting the local school district to confirm school assignments for this home.
Get a cash offer in 3 minutes
Find out how much your home could sell for in as little as 3 minutes with a no-obligation cash offer.
Estimated market value
$694,500
Get a cash offer in 3 minutes
Find out how much your home could sell for in as little as 3 minutes with a no-obligation cash offer.
Estimated market value
$694,500
- Texas
- Hunt County
- Caddo Mills
- 75135
- 3654 Evergreen Ln
Nearby cities
Nearby zip codes
Other Caddo Mills Topics
