Rarely available Carvel model coop. There have only been 2 to come on the open market in the last 2 years! No stairs inside or outside! Large room sizes! Look at the floor plan! Vaulted ceilings. Large windows. Lovely views. Beautiful luxry vinyl flooring throughout the entire unit. Fresh paint! Huge, privately fenced patio. Fireplace. Easy to budget here! Monthly Fee includes: Property taxes, ALL utilities, appliances, plumbing, electrical and HVAC maintenance/replacement, cable tv and high speed internet. Brand new A/C. Newer appliances. The larger community of Leisure World itself is a haven of leisure and security, with 24-hour security gates providing peace of mind. Offering a plethora of amenities, including two clubhouses, both indoor and outdoor pools, state-of-the-art fitness center, wood shop, art studio, auditorium, ceramics studio, a billiards room plus an optional golf course membership for enthusiasts. Immerse yourself in community life with over 85 clubs to join, fostering vibrant connections with like-minded neighbors. This is more than a home; it's a lifestyle for those over age 55.
Sold for $335,000
$335,000
3654 Gleneagles Dr Unit 12-A, Silver Spring, MD 20906
2beds
1,412sqft
Condominium
Built in 1967
-- sqft lot
$337,300 Zestimate®
$237/sqft
$2,184 Estimated rent
Home value
$337,300
$307,000 - $368,000
$2,184/mo
Zestimate® history
Owner options
List your home for rent
$2,184/mo
Rent Zestimate®
Find your next renter with Zillow Rental Manager. Plus, with online applications, you can quickly screen prospective tenants – for free.
$2,184/mo
Rent Zestimate®
Refinance and save
$1,416/mo
Est. payment
Refinancing to a lower rate could help reduce your monthly payments and save thousands over the life of the loan.
$1,416/mo
Est. payment
Explore your selling options
Work with a Zillow partner agent
Leverage their expertise and Zillow's premium Showcase listings to get your home seen by more buyers.
Get startedList with your own agent
Get your home in front of millions of buyers by listing it on Zillow.
Learn how to do itSell it yourself
Take full control of how buyers see your home on Zillow by listing For Sale by Owner (FSBO).
List your homeWhat's special
Lovely viewsHuge privately fenced patioFresh paintVaulted ceilingsLarge windowsLarge room sizes
Zillow last checked:
Listing updated:
Listed by:
Lynda Bloom 240-888-1122,
Weichert, REALTORS
Bought with:
Kathryn Burson, 0225260618
Long & Foster Real Estate, Inc.
Source: Bright MLS,MLS#: MDMC2189704
Facts & features
Interior
Bedrooms & bathrooms
- Bedrooms: 2
- Bathrooms: 2
- Full bathrooms: 1
- 1/2 bathrooms: 1
- Main level bathrooms: 2
- Main level bedrooms: 2
Rooms
- Room types: Living Room, Dining Room, Primary Bedroom, Bedroom 2, Kitchen
Primary bedroom
- Features: Flooring - Luxury Vinyl Plank
- Level: Main
- Area: 182 Square Feet
- Dimensions: 14 x 13
Bedroom 2
- Features: Flooring - Luxury Vinyl Plank
- Level: Main
- Area: 169 Square Feet
- Dimensions: 13 x 13
Dining room
- Features: Flooring - Luxury Vinyl Plank
- Level: Main
- Area: 144 Square Feet
- Dimensions: 12 x 12
Kitchen
- Features: Flooring - Luxury Vinyl Plank
- Level: Main
Living room
- Features: Flooring - Luxury Vinyl Plank, Fireplace - Wood Burning
- Level: Main
- Area: 325 Square Feet
- Dimensions: 25 x 13
Heating
- Forced Air, Electric
Cooling
- Central Air, Electric
Appliances
- Included: Dishwasher, Disposal, Dryer, Refrigerator, Washer, Cooktop, Electric Water Heater
- Laundry: Dryer In Unit, Washer In Unit
Features
- Dining Area, Primary Bath(s), Open Floorplan, Bathroom - Tub Shower, Entry Level Bedroom, Exposed Beams, Beamed Ceilings, Vaulted Ceiling(s)
- Flooring: Luxury Vinyl
- Has basement: No
- Number of fireplaces: 1
Interior area
- Total structure area: 1,412
- Total interior livable area: 1,412 sqft
- Finished area above ground: 1,412
- Finished area below ground: 0
Property
Parking
- Parking features: Assigned, On Street
- Has uncovered spaces: Yes
- Details: Assigned Parking
Accessibility
- Accessibility features: Accessible Doors
Features
- Levels: One
- Stories: 1
- Patio & porch: Patio, Enclosed
- Pool features: Community
- Fencing: Back Yard,Vinyl,Privacy
- Has view: Yes
- View description: Garden
Lot
- Features: Landscaped, Private
Details
- Additional structures: Above Grade, Below Grade
- Parcel number: 161303652781
- Zoning: PRC
- Special conditions: Standard
Construction
Type & style
- Home type: Cooperative
- Architectural style: Traditional
- Property subtype: Condominium
- Attached to another structure: Yes
Materials
- Brick, Wood Siding
- Foundation: Permanent
- Roof: Composition
Condition
- Excellent
- New construction: No
- Year built: 1967
Details
- Builder model: Carvel
Utilities & green energy
- Sewer: Public Sewer
- Water: Public
Community & HOA
Community
- Security: Security Gate, 24 Hour Security
- Condo and coop fee: $1,381 monthly
- Senior community: Yes
- Subdivision: Leisure World
HOA
- Has HOA: Yes
- Amenities included: Community Center, Fitness Center, Jogging Path, Party Room, Recreation Facilities, Tennis Court(s), Art Studio, Bank / Banking On-site, Bar/Lounge, Billiard Room, Clubhouse, Common Grounds, Gated, Golf Course Membership Available, Golf Course, Library, Newspaper Service, Picnic Area, Indoor Pool, Pool, Reserved/Assigned Parking, Transportation Service
- Services included: Air Conditioning, Cable TV, Common Area Maintenance, Electricity, Maintenance Structure, Heat, Management, Insurance, Recreation Facility, Reserve Funds, Road Maintenance, Sewer, Snow Removal, Taxes, Trash, Water, Security, Pool(s), Maintenance Grounds, Lawn Care Side, Lawn Care Front, Internet, Health Club, Bus Service, Appliance Maintenance
- HOA name: LEISURE WORLD OF MARYLAND
- Second HOA name: Montgomery Mutual
Location
- Region: Silver Spring
Financial & listing details
- Price per square foot: $237/sqft
- Tax assessed value: $240,000
- Annual tax amount: $2,857
- Date on market: 7/10/2025
- Listing agreement: Exclusive Right To Sell
- Ownership: Cooperative
Price history
| Date | Event | Price |
|---|---|---|
| 8/15/2025 | Sold | $335,000$237/sqft |
Source:  Bright MLS #MDMC2189704 Report a problem Bright MLS #MDMC2189704 Report a problem | ||
| 7/15/2025 | Contingent | $335,000$237/sqft |
Source: Bright MLS #MDMC2189704 Report a problem | ||
| 7/10/2025 | Listed for sale | $335,000+76.3%$237/sqft |
Source: Bright MLS #MDMC2189704 Report a problem | ||
| 9/12/2014 | Sold | $190,000-5%$135/sqft |
Source: Agent Provided Report a problem | ||
| 7/11/2014 | Listed for sale | $199,900$142/sqft |
Source: RE/MAX TOWN CENTER #MC8401314 Report a problem | ||
| 8/23/2011 | Listing removed | $1,600$1/sqft |
Source: RE/MAX TOWN CENTER #MC7668123 Report a problem | ||
| 8/10/2011 | Listed for rent | $1,600$1/sqft |
Source: Re/Max Town Center #MC7668123 Report a problem | ||
Public tax history
| Year | Property taxes | Tax assessment |
|---|---|---|
| 2025 | $2,181 -21.1% | $240,000 |
| 2024 | $2,763 +2.8% | $240,000 +2.9% |
| 2023 | $2,688 +7.5% | $233,333 +2.9% |
| 2022 | $2,501 +3.1% | $226,667 +3% |
| 2021 | $2,426 +3.1% | $220,000 +3.1% |
| 2020 | $2,353 +6.7% | $213,333 +6.7% |
| 2019 | $2,205 -0.2% | $200,000 |
| 2018 | $2,209 +2.3% | $200,000 +7.1% |
| 2017 | $2,160 +51.4% | $186,667 +7.7% |
| 2016 | $1,426 | $173,333 +8.3% |
| 2015 | $1,426 | $160,000 |
| 2014 | $1,426 | $160,000 |
| 2013 | -- | $160,000 -15.8% |
| 2012 | -- | $190,000 |
| 2011 | -- | $190,000 |
| 2010 | -- | $190,000 |
Find assessor info on the county website
Neighborhood: Leisure World
Nearby homes
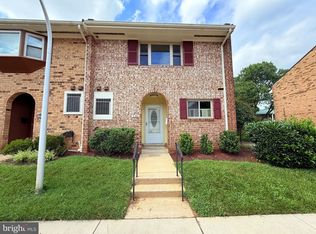
- $232,5002 bd3 ba1.6k sqft3681 S Leisure World Blvd UNIT 14-H, Silver Spring, MD 20906Sold
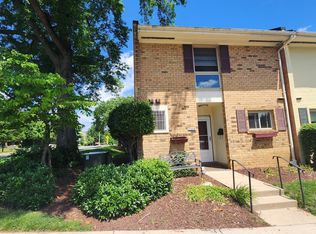
- $245,0002 bd4 ba1.6k sqft3695 S Leisure World Blvd UNIT 14-A, Silver Spring, MD 20906Sold
- $199,9002 bd3 ba1.6k sqft3671 S Leisure World Blvd #15, Silver Spring, MD 20906For Sale


- $225,0002 bd3 ba1.6k sqft3665 S Leisure World Blvd UNIT 15-H, Silver Spring, MD 20906Sold
- $104,0001 bd1 ba800 sqft3642 Gleneagles Dr #10-2F, Silver Spring, MD 20906Sold
- $235,0002 bd3 ba1.6k sqft3661 S Leisure World Blvd UNIT 15-K, Silver Spring, MD 20906Sold
- $203,0002 bd2 ba1.3k sqft3651 S Leisure World Blvd #16-2D, Silver Spring, MD 20906Sold
- $95,0001 bd1 ba800 sqft3640 Gleneagles Dr #10-3A, Silver Spring, MD 20906Sold
Nearby schools
GreatSchools rating
- 5/10Flower Valley Elementary SchoolGrades: K-5Distance: 1.2 mi
- 6/10Earle B. Wood Middle SchoolGrades: 6-8Distance: 1.9 mi
- 6/10Rockville High SchoolGrades: 9-12Distance: 2.6 mi
Schools provided by the listing agent
- District: Montgomery County Public Schools
Source: Bright MLS. This data may not be complete. We recommend contacting the local school district to confirm school assignments for this home.


Get pre-qualified for a loan
At Zillow Home Loans, we can pre-qualify you in as little as 5 minutes with no impact to your credit score.An equal housing lender. NMLS #10287.
- Maryland
- Montgomery County
- Silver Spring
- 20906
- Leisure World
- 3654 Gleneagles Dr Unit 12-A
Nearby cities
Nearby neighborhoods
Nearby zip codes
Other Silver Spring Topics
