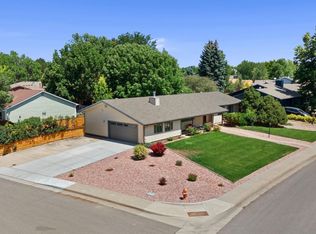
Ideally located in North Loveland, this thoughtfully maintained residence offers an exceptional combination of comfort, convenience, and everyday ease. With quick access to Fort Collins, Greeley, I-25, and Estes Park, the home is perfectly positioned for commuting, recreation, and enjoying all that Northern Colorado has to offer.Designed for both comfortable living and effortless entertaining, the home features 4 bedrooms, 4 bathrooms, soaring ceilings, and an inviting open layout filled with natural light. Updated flooring on the main level and newer carpet provide a fresh, modern feel throughout.The finished basement expands the living space, offering flexibility for a media room, recreation area, home office, fitness space, or guest accommodations. A spacious three-car garage provides abundant room for vehicles, storage, and hobbies.Outside, the professionally maintained yard is designed for easy living with an automatic sprinkler system and low-maintenance landscaping, allowing more time to enjoy the Colorado lifestyle. Just five minutes from Boyd Lake and nearby bike paths, outdoor recreation is always within easy reach.With low HOA fees, an outstanding location, and a well-appointed floor plan, this North Loveland home presents an exceptional opportunity to enjoy comfort, convenience, and lasting value.
For sale
$550,000
3654 Harding Dr, Loveland, CO 80538
4beds
2,186sqft
Single Family Residence
Built in 1997
7,070 Square Feet Lot
$545,100 Zestimate®
$252/sqft
$32/mo HOA
What's special
Professionally maintained yardLow-maintenance landscapingAutomatic sprinkler systemSoaring ceilingsSpacious three-car garageWell-appointed floor planNewer carpet
- 55 days |
- 351 |
- 23 |
Likely to sell faster than
Zillow last checked:
Listing updated:
Listed by:
Richard Moehling 303-443-6161,
LIV Sotheby's Intl Realty
Source: IRES as distributed by MLS GRID,MLS#: 1063124
Facts & features
Interior
Bedrooms & bathrooms
- Bedrooms: 4
- Bathrooms: 4
- Full bathrooms: 2
- 3/4 bathrooms: 2
- Main level bathrooms: 1
Rooms
- Room types: Media Room
Primary bedroom
- Description: Carpet
- Level: Upper
- Area: 225 Square Feet
- Dimensions: 15 x 15
Bedroom 2
- Level: Basement
- Area: 196 Square Feet
- Dimensions: 14 x 14
Bedroom 3
- Level: Upper
- Area: 100 Square Feet
- Dimensions: 10 x 10
Bedroom 4
- Level: Upper
- Area: 90 Square Feet
- Dimensions: 10 x 9
Dining room
- Level: Main
- Area: 135 Square Feet
- Dimensions: 9 x 15
Kitchen
- Description: Tile
- Level: Main
- Area: 165 Square Feet
- Dimensions: 11 x 15
Laundry
- Level: Main
- Area: 30 Square Feet
- Dimensions: 6 x 5
Living room
- Level: Main
- Area: 272 Square Feet
- Dimensions: 16 x 17
Heating
- Forced Air
Cooling
- Central Air, Ceiling Fan(s)
Appliances
- Included: Self Cleaning Oven, Dishwasher, Refrigerator, Microwave, Disposal, Solar Hot Water
Features
- Eat-in Kitchen, Cathedral Ceiling(s), Walk-In Closet(s)
- Basement: Full,Partially Finished
- Number of fireplaces: 1
- Fireplace features: Gas, Gas Log, Living Room, One
Interior area
- Total structure area: 1,461
- Total interior livable area: 2,186 sqft
- Finished area above ground: 1,461
Video & virtual tour
Property
Parking
- Total spaces: 3
- Parking features: Attached
- Attached garage spaces: 3
- Details: Attached
Features
- Levels: Two
- Stories: 2
- Patio & porch: Patio
- Exterior features: Sprinkler System
- Fencing: Fenced
- Has view: Yes
- View description: Mountain(s)
Lot
- Size: 7,070 Square Feet
- Features: Gutters
Details
- Parcel number: R1465325
- Zoning: R3
- Special conditions: Private Owner
Construction
Type & style
- Home type: SingleFamily
- Property subtype: Single Family Residence
Materials
- Brick, Wood Siding
- Roof: Composition
Condition
- New construction: No
- Year built: 1997
Utilities & green energy
- Electric: City of Loveland
- Gas: Xcel
- Sewer: Public Sewer
- Water: City
- Utilities for property: Natural Gas Available, Electricity Available, Cable Available
Green energy
- Energy efficient items: Windows, High Efficiency Furnace, Thermostat
Community & HOA
Community
- Security: Fire Alarm
- Subdivision: Shadow Hills
HOA
- Has HOA: Yes
- HOA fee: $385 annually
- HOA name: Shadow Hills HOA
- HOA phone: 970-223-5000
Location
- Region: Loveland
Financial & listing details
- Price per square foot: $252/sqft
- Tax assessed value: $486,200
- Annual tax amount: $2,599
- Date on market: 7/1/2026
- Listing terms: Cash,Conventional,FHA,VA Loan
- Exclusions: Sellers personal belongings and Staged Items
- Electric utility on property: Yes
Estimated market value
$545,100
$518,000 - $572,000
$2,704/mo
Price history
| Date | Event | Price |
|---|---|---|
| 7/1/2026 | Listed for sale | $550,000+4.4%$252/sqft |
Source:  IRES as distributed by MLS GRID #1063124 Report a problem IRES as distributed by MLS GRID #1063124 Report a problem | ||
| 5/28/2024 | Sold | $527,000+0.4%$241/sqft |
Source:  REcolorado as distributed by MLS GRID #2221339 Report a problem REcolorado as distributed by MLS GRID #2221339 Report a problem | ||
| 4/15/2024 | Pending sale | $525,000$240/sqft |
Source: REcolorado as distributed by MLS GRID #2221339 Report a problem | ||
| 4/10/2024 | Listed for sale | $525,000+139.7%$240/sqft |
Source: REcolorado as distributed by MLS GRID #2221339 Report a problem | ||
| 4/25/2001 | Sold | $219,000+640.4%$100/sqft |
Source: Public Record Report a problem | ||
| 10/18/1996 | Sold | $29,580$14/sqft |
Source: Public Record Report a problem | ||
Public tax history
| Year | Property taxes | Tax assessment |
|---|---|---|
| 2025 | $2,599 +16.6% | $30,388 -3.8% |
| 2024 | $2,228 +7.2% | $31,604 -1% |
| 2023 | $2,079 -2.7% | $31,911 +22.1% |
| 2022 | $2,136 +11.9% | $26,125 -2.8% |
| 2021 | $1,908 +1.7% | $26,877 +12% |
| 2020 | $1,876 +3.6% | $24,002 -0.7% |
| 2019 | $1,810 | $24,170 +9.9% |
| 2018 | $1,810 | $21,996 |
| 2017 | $1,810 +16.1% | $21,996 +12.9% |
| 2016 | $1,559 +10% | $19,478 0% |
| 2015 | $1,417 +14.1% | $19,480 +17.9% |
| 2014 | $1,242 | $16,520 |
| 2013 | -- | $16,520 +1.5% |
| 2012 | -- | $16,270 |
| 2011 | -- | $16,270 -2.1% |
| 2010 | -- | $16,620 |
| 2009 | -- | $16,620 -3.5% |
| 2008 | -- | $17,220 |
| 2007 | -- | $17,220 -3.2% |
| 2006 | -- | $17,790 |
| 2005 | -- | $17,790 +5.2% |
| 2004 | -- | $16,910 +0.6% |
| 2002 | -- | $16,810 |
| 2001 | -- | $16,810 |
Find assessor info on the county website
Monthly payment
Est. payment
Payment breakdown
Explore the cost of this home by adjusting the details. Changes won't be saved.Climate risks
Neighborhood: 80538
Nearby schools
GreatSchools rating
- 2/10Peakview Academy At Conrad BallGrades: PK-8Distance: 0.8 mi
- 4/10Mountain View High SchoolGrades: 9-12Distance: 3.1 mi
Schools provided by the listing agent
- Elementary: Mary Blair
- Middle: Ball (Conrad)
- High: Mountain View
Source: IRES as distributed by MLS GRID. This data may not be complete. We recommend contacting the local school district to confirm school assignments for this home.
- $531,1005 bd3 ba2.1k sqft3626 Harding Dr, Loveland, CO 80538Off Market
- $482,4003 bd2 ba2.5k sqft3670 Harding Dr, Loveland, CO 80538Off Market
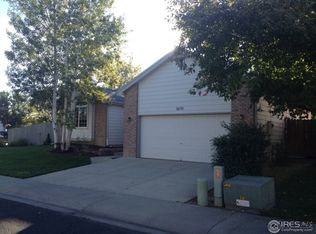
- $488,9003 bd3 ba2.4k sqft3649 Harding Dr, Loveland, CO 80538Off Market
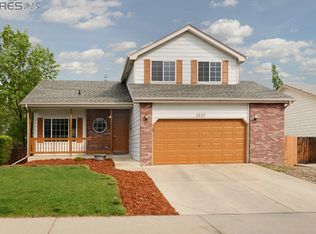
- $535,3004 bd3 ba3k sqft3665 Harding Dr, Loveland, CO 80538Off Market

- $495,3003 bd2 ba1.8k sqft221 Polk Dr, Loveland, CO 80538Off Market
- $459,0003 bd2 ba1.3k sqft208 Reagan Dr, Loveland, CO 80538Off Market
- $490,2004 bd2 ba1.3k sqft3612 Harding Dr, Loveland, CO 80538Off Market
- $599,0006 bd4 ba3.2k sqft3633 Harding Dr, Loveland, CO 80538Sold
A local agent can set up tours, give advice and negotiate with sellers.
Similar homes
- $525,0004 bd3 ba2.9k sqft390 E 48th Street, Loveland, CO 80538For Sale

 MLS ID #6694488, Matt Purdy, Redfin Corporation. REcolorado as distributed by MLS GRID
 - $550,0003 bd3 ba1.5k sqft300 Ranch Acres Dr, Loveland, CO 80538For Sale
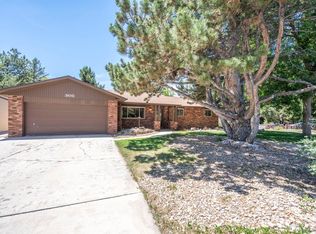
 MLS ID #1062252, Mitzi Bradley Albo, VIP Home Group, LLC. IRES as distributed by MLS GRID
 - $470,0004 bd2 ba1.5k sqft343 Hawthorn Dr, Loveland, CO 80538For Sale
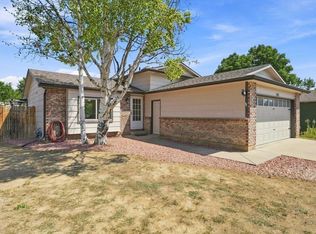 MLS ID #1066011, Lisa Gould, Kentwood RE Northern Prop Llc. IRES as distributed by MLS GRID
 - $569,0003 bd2 ba1.8k sqft1907 Kennedy Ave, Loveland, CO 80538For Sale
 MLS ID #1064507, Rob Kittle, Kittle Real Estate. IRES as distributed by MLS GRID
 - $575,0005 bd3 ba3.1k sqft2154 Blue Duck Court, Loveland, CO 80537For SaleMLS ID #8019875, Susie Wargin, RE/MAX Alliance. REcolorado as distributed by MLS GRID
- $495,0003 bd3 ba2.8k sqft4419 Cushing Dr, Loveland, CO 80538For SaleMLS ID #1063115, Vicky Rath, Coldwell Banker Realty-NOCO. IRES as distributed by MLS GRID
- $565,0004 bd3 ba2.9k sqft3405 Leopard Pl, Loveland, CO 80537For SaleMLS ID #1062737, Alycia Martinez, Group Centerra. IRES as distributed by MLS GRID
- $480,0004 bd3 ba2.5k sqft372 Cardinal Ave, Loveland, CO 80537For SaleMLS ID #1065437, Desarey Fajardo, KW Top of the Rockies - Elevate. IRES as distributed by MLS GRID
- $459,0003 bd2 ba2.6k sqft399 Lark Bunting Ave, Loveland, CO 80537For SaleMLS ID #1066932, Adrian Severson, C3 Real Estate Solutions, LLC. IRES as distributed by MLS GRID
- $635,0004 bd4 ba2.8k sqft2521 5th St SW, Loveland, CO 80537For SaleMLS ID #1066566, April Allen, C3 Real Estate Solutions, LLC. IRES as distributed by MLS GRID
- $620,0004 bd2 ba1.7k sqft1246 E 4th St, Loveland, CO 80537For SaleMLS ID #1065091, Lucinda Matheson, Premier Lifestyle Realty. IRES as distributed by MLS GRID
- $535,0003 bd3 ba2k sqft603 Kim Dr, Fort Collins, CO 80525For SaleMLS ID #1066675, Laura Michaud, Kittle Real Estate. IRES as distributed by MLS GRID
- $430,0003 bd2 ba1.1k sqft4181 La Veta Dr, Loveland, CO 80538For SaleMLS ID #1066338, Erich Menzel, Coldwell Banker Realty-NOCO. IRES as distributed by MLS GRID
- $569,0003 bd3 ba2.1k sqft112 Victoria Dr, Fort Collins, CO 80525For SaleMLS ID #1060977, Autumn Mestas, Kentwood RE Northern Prop Llc. IRES as distributed by MLS GRID
- $510,0005 bd3 ba2.9k sqft213 Sand Grouse Dr, Loveland, CO 80537For SaleMLS ID #1061037, Brianna Cunningham, Group Centerra. IRES as distributed by MLS GRID
- $425,0003 bd2 ba1.2k sqft1566 W 29th St, Loveland, CO 80538For SaleMLS ID #1066444, Jessica Armstrong, Compass-Denver. IRES as distributed by MLS GRID
- $440,0002 bd3 ba1.9k sqft4771 Dillon Ave, Loveland, CO 80538For SaleMLS ID #1066001, Stephanie Javernick, C3 Real Estate Solutions, LLC. IRES as distributed by MLS GRID
- $450,0004 bd2 ba1.7k sqft731 S Del Norte Ave, Loveland, CO 80537For SaleMLS ID #1063302, Julie Maxwell, Fathom Realty Colorado LLC. IRES as distributed by MLS GRID
- $560,0004 bd4 ba2.5k sqft1520 Murrlet St, Berthoud, CO 80513For SaleMLS ID #1065226, Ben Netzel, The Station Real Estate. IRES as distributed by MLS GRID
- $575,0005 bd4 ba2.6k sqft1227 Dewey Dr, Fort Collins, CO 80526For SaleMLS ID #1063346, Mark Moran, RE/MAX Alliance-FTC South. IRES as distributed by MLS GRID
