You can stop house shopping now if you have been looking for an Entertainers Delight in the Heart of Seaford. This floorplan has been reimagined to create a bright and beautiful modern open concept living space. Inside you will enjoy adjoining Kitchen, Dining Room and Living Room with plenty of Open Space to socialize on Two Stone Countertop Peninsulas and built-in bench seating. Off this Great Room there is a highly functional Mud Room that can also serve as a Home Office space in the center of the home. First Floor also boasts of former bedroom space that was converted to a Den and Workout Room. If you desire a Bedroom on the first floor to accompany the ground floor Full Bathroom, it is an easy conversion. The second floor has three good sized bedrooms and 2 Full Bathrooms, one with walkout access to rear yard balcony. The Basement offers a great game day environment plus plenty of storage space as well. This house wasn’t only designed for entertaining indoors, as the back yard is also full of fun. The interlocking paver patio space is large, inviting, and surrounds the fenced in 14x28 In-Ground Saltwater Swimming Pool. And the Trex deck immediately off the rear door boasts of another bar area for your enjoyment. This house also comes with Solar Panels that are owned and not leased. This location is an EASY Commute to everything! Well-loved and maintained, this home exudes pride of homeownership throughout. Move in, Unpack, and Start the Fun.
Pending
$849,000
3654 Locust Avenue, Seaford, NY 11783
3beds
1,712sqft
Single Family Residence, Residential
Built in 1954
7,260 Square Feet Lot
$-- Zestimate®
$496/sqft
$-- HOA
What's special
Three good sized bedroomsHighly functional mud roomBuilt-in bench seatingTwo stone countertop peninsulasDen and workout room
- 82 days |
- 129 |
- 0 |
Zillow last checked:
Listing updated:
Listed by:
Triple Crown Real Estate Assoc 631-696-7178,
Jason Majestic 631-466-2858
Source: OneKey® MLS as distributed by MLS GRID,MLS#: 974338
Facts & features
Interior
Bedrooms & bathrooms
- Bedrooms: 3
- Bathrooms: 3
- Full bathrooms: 3
Heating
- Baseboard, Oil
Cooling
- Central Air, Ductless
Appliances
- Included: Dishwasher, Electric Cooktop, Electric Oven, Electric Range, Refrigerator, Stainless Steel Appliance(s), Washer
Features
- First Floor Full Bath, Built-in Features, Cathedral Ceiling(s), Ceiling Fan(s), Crown Molding, Dry Bar, Eat-in Kitchen, High Ceilings, Open Floorplan, Open Kitchen, Primary Bathroom, Recessed Lighting, Stone Counters, Storage
- Flooring: Hardwood, Laminate, Tile, Wood
- Basement: See Remarks
- Attic: Partial,Storage,Unfinished
Interior area
- Total structure area: 2,072
- Total interior livable area: 1,712 sqft
Property
Parking
- Parking features: Driveway, Off Street
- Has uncovered spaces: Yes
Features
- Patio & porch: Covered, Deck, Patio, Porch
- Exterior features: Balcony, Dog Run, Speakers
- Has private pool: Yes
- Pool features: In Ground
- Fencing: Back Yard
Lot
- Size: 7,260 Square Feet
- Dimensions: 60 x 121
- Features: Back Yard, Cleared, Level, Near Golf Course, Near Public Transit, Near School, Near Shops, See Remarks
Details
- Additional structures: Shed(s)
- Parcel number: 2089572930000020
- Special conditions: None
- Other equipment: Other, Pool Equip/Cover
Construction
Type & style
- Home type: SingleFamily
- Architectural style: Colonial
- Property subtype: Single Family Residence, Residential
Materials
- Frame
Condition
- Year built: 1954
Utilities & green energy
- Sewer: Public Sewer
- Water: Public
- Utilities for property: Electricity Connected
Community & HOA
HOA
- Has HOA: No
Location
- Region: Seaford
Financial & listing details
- Price per square foot: $496/sqft
- Tax assessed value: $577
- Annual tax amount: $14,878
- Date on market: 4/28/2026
- Cumulative days on market: 67 days
- Listing agreement: Exclusive Right To Sell
- Inclusions: Solar Panels, Sheds, Pool Equipment and Cover, Custom Window Coverings, Lockers in Mud Room, Built-In Dining Room Table and Chairs that match Bench, All Kitchen Appliances, Washer/Dryer
- Exclusions: Generator
- Electric utility on property: Yes
Estimated market value
Not available
Estimated sales range
Not available
Not available
Price history
| Date | Event | Price |
|---|---|---|
| 5/13/2026 | Pending sale | $849,000$496/sqft |
Source:  OneKey® MLS as distributed by MLS GRID #974338 Report a problem OneKey® MLS as distributed by MLS GRID #974338 Report a problem | ||
| 4/28/2026 | Listed for sale | $849,000+173.9%$496/sqft |
Source: OneKey® MLS as distributed by MLS GRID #974338 Report a problem | ||
| 3/25/2009 | Sold | $310,000$181/sqft |
Source: Public Record Report a problem | ||
Public tax history
| Year | Property taxes | Tax assessment |
|---|---|---|
| 2024 | -- | $506 -5.1% |
| 2023 | -- | $533 -7.6% |
| 2022 | -- | $577 |
| 2021 | $15,008 +6.1% | -- |
| 2020 | $14,143 +12.3% | $782 -9.2% |
| 2019 | $12,592 | $861 |
| 2018 | $12,592 +9.5% | $861 +3.6% |
| 2017 | $11,499 +4.9% | $831 |
| 2016 | $10,962 +223.7% | $831 |
| 2015 | $3,386 +6.6% | $831 |
| 2013 | $3,176 +2% | $831 |
| 2012 | $3,114 -43.8% | $831 |
| 2011 | $5,539 -7% | $831 -16.2% |
| 2010 | $5,954 | $992 -17.9% |
| 2009 | -- | $1,208 +0.8% |
| 2008 | -- | $1,199 +5.9% |
| 2006 | -- | $1,132 -37.3% |
| 2005 | -- | $1,805 -39.5% |
| 2004 | -- | $2,983 |
| 2003 | -- | $2,983 -56.8% |
| 2002 | -- | $6,900 |
| 2001 | -- | $6,900 |
| 2000 | -- | $6,900 |
Find assessor info on the county website
Monthly payment
Climate risks
Neighborhood: 11783
Nearby schools
GreatSchools rating
- 9/10Seaford Manor SchoolGrades: K-5Distance: 1 mi
- 7/10Seaford Middle SchoolGrades: 6-8Distance: 0.9 mi
- 9/10Seaford Senior High SchoolGrades: 9-12Distance: 0.9 mi
Schools provided by the listing agent
- Elementary: Seaford Manor School
- Middle: Seaford Middle School
- High: Seaford Senior High School
Source: OneKey® MLS as distributed by MLS GRID. This data may not be complete. We recommend contacting the local school district to confirm school assignments for this home.
- $811,700-- bd2 ba1.6k sqft3674 Locust Ave, Seaford, NY 11783Off Market
- $748,800-- bd1 ba1.3k sqft1983 Guildford Park Dr, Seaford, NY 11783Off Market
- $729,400-- bd1 ba1.3k sqft3686 Locust Ave, Seaford, NY 11783Off Market
- $723,800-- bd1 ba1.3k sqft1997 Guildford Park Dr, Seaford, NY 11783Off Market
- $842,5003 bd2 ba1.4k sqft2003 Guildford Park Dr, Seaford, NY 11783Off Market
- $892,4004 bd2 ba1.6k sqft3692 Locust Ave, Seaford, NY 11783Off Market
- $840,4004 bd3 ba1.5k sqft3655 Locust Ave, Seaford, NY 11783Off Market
- $769,900-- bd1 ba1.6k sqft3661 Locust Ave, Seaford, NY 11783Off Market
A local agent can set up tours, give advice and negotiate with sellers.
Similar homes
- $799,9993 bd3 ba1.5k sqft1735 Washington Avenue, Seaford, NY 11783For Sale

 MLS ID #1004917, Angela Testa, Listing by: Signature Premier Properties. OneKey® MLS as distributed by MLS GRID
 - $899,0004 bd3 ba2.2k sqft2862 Island Channel Road, Seaford, NY 11783For Sale
 MLS ID #1003915, Dara N. Giammalva, Listing by: Daniel Gale Sothebys Intl Rlty. OneKey® MLS as distributed by MLS GRID
 - $675,0003 bd1 ba1.1k sqft3579 Wyanet Street, Seaford, NY 11783For Sale
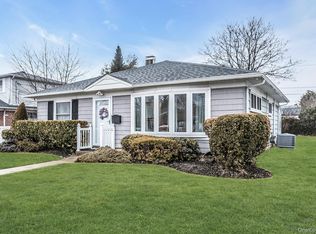 MLS ID #962928, Linda Brunning CBR, Listing by: Douglas Elliman Real Estate. OneKey® MLS as distributed by MLS GRID
 - $849,9993 bd2 ba1.6k sqft28 High Street, Farmingdale, NY 11735For Sale
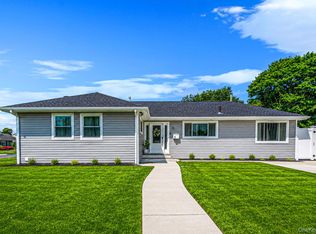 MLS ID #1023778, Evelyn Rivera, Listing by: Handsome Real Estate Inc. OneKey® MLS as distributed by MLS GRID
 - $799,0004 bd3 ba2k sqft1000 Oakfield Avenue, North Bellmore, NY 11710For SaleMLS ID #1012996, Athanasios Skoufis, Listing by: Signature Premier Properties. OneKey® MLS as distributed by MLS GRID
- $859,0003 bd3 ba1.5k sqft9 Pompano Lane, Massapequa Park, NY 11762For SaleMLS ID #1014646, Maria Goldberg CBR, Listing by: Douglas Elliman Real Estate. OneKey® MLS as distributed by MLS GRID
- $849,9994 bd3 ba1.4k sqft26 Sheridan Street, Old Bethpage, NY 11804For SaleMLS ID #1018050, Jared Sarney, Listing by: Corcoran SRG Residential. OneKey® MLS as distributed by MLS GRID
- $775,0006 bd2 ba1.4k sqft2383 Riverside Drive, Wantagh, NY 11793For SaleMLS ID #1021229, Alexander Iaquinta, Listing by: Iaquinta Premier Properties. OneKey® MLS as distributed by MLS GRID
- $925,0004 bd4 ba1.9k sqft810 Wallace Avenue, Baldwin, NY 11510For SaleMLS ID #1027035, Ali Teepu, Listing by: Best American Homes Inc. OneKey® MLS as distributed by MLS GRID
- $859,0003 bd3 ba2.3k sqft540 Scudder Avenue, Copiague, NY 11726For SaleMLS ID #1018332, Laurie A. Riechert, Listing by: Signature Premier Properties. OneKey® MLS as distributed by MLS GRID
- $799,0003 bd2 ba1.4k sqft327 Wynsum Avenue, Merrick, NY 11566For SaleMLS ID #1023876, Seth B. Levy, Listing by: Signature Premier Properties. OneKey® MLS as distributed by MLS GRID
- $865,0004 bd2 ba1.7k sqft1678 Park Avenue, Merrick, NY 11566For SaleMLS ID #988283, Charles Chul Chang CBR, Listing by: Exit Realty Team. OneKey® MLS as distributed by MLS GRID
- $899,0004 bd3 ba1.9k sqft142 E Shore Drive, Massapequa, NY 11758For SaleMLS ID #991435, Katharine O'Hara, Listing by: Signature Premier Properties. OneKey® MLS as distributed by MLS GRID
- $775,0004 bd2 ba1.5k sqft90 Twin Lane N, Wantagh, NY 11793For SaleMLS ID #1020110, Michelle A. Juarez Garcia Prieto, Listing by: ARVY Realty. OneKey® MLS as distributed by MLS GRID
- $899,9993 bd4 ba2.2k sqft80 Central Boulevard, Merrick, NY 11566For SaleMLS ID #1021757, Nicholas Santillo, Listing by: Signature Premier Properties. OneKey® MLS as distributed by MLS GRID
- $849,0003 bd2 ba1.6k sqft41 Hart Street, Lynbrook, NY 11563For SaleMLS ID #1020696, Eileen L. O Hara, Listing by: Daniel Gale Sothebys Intl Rlty. OneKey® MLS as distributed by MLS GRID
- $749,9994 bd2 ba1.5k sqft2545 Sycamore Avenue, Wantagh, NY 11793For SaleMLS ID #1012073, Kelly Forman, Listing by: Compass Greater NY LLC. OneKey® MLS as distributed by MLS GRID
- $799,9995 bd2 ba2k sqft5 Long Lane, Levittown, NY 11758For SaleMLS ID #1016310, Mario J. Ciampa, Listing by: Ciampa Realty Group LLC. OneKey® MLS as distributed by MLS GRID
- $879,0005 bd3 ba2.5k sqft38 Fireplace Lane, Hicksville, NY 11801New ConstructionMLS ID #1005114, Jason Orsini, Listing by: Douglas Elliman Real Estate. OneKey® MLS as distributed by MLS GRID
- $969,0003 bd3 ba1.5k sqft57 Blanche Street, Plainview, NY 11803For SaleMLS ID #1022129, Gregory G. Parks, Listing by: Douglas Elliman Real Estate. OneKey® MLS as distributed by MLS GRID
