Skip main navigation
Sold for $600,000
  • $600,000

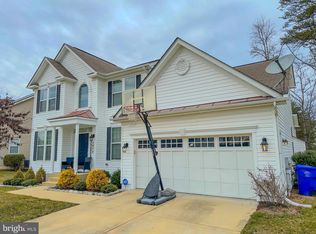
    3654 Lupton Ct, White Plains, MD 20695

    4beds
    3,898sqft
    Single Family Residence
    Built in 2011
    7,508 Square Feet Lot
    $604,300 Zestimate®
    $154/sqft
    $3,747 Estimated rent

    Home value

    $604,300

    $574,000 - $635,000

    $3,747/mo

    Zestimate® history
    Loading
    Loading...

    Owner options

    List your home for rent

    $3,747/mo

    Rent Zestimate®

    Find your next renter with Zillow Rental Manager. Plus, with online applications, you can quickly screen prospective tenants – for free.

    Learn more

    $3,747/mo

    Rent Zestimate®

    Refinance and save

    $4,386/mo

    Est. payment

    Refinancing to a lower rate could help reduce your monthly payments and save thousands over the life of the loan.

    See today's rates

    $4,386/mo

    Est. payment

    Explore your selling options

    Work with a Zillow partner agent

    Leverage their expertise and Zillow's premium Showcase listings to get your home seen by more buyers.

    Get started

    List with your own agent

    Get your home in front of millions of buyers by listing it on Zillow.

    Learn how to do it

    Sell it yourself

    Take full control of how buyers see your home on Zillow by listing For Sale by Owner (FSBO).

    List your home

    What's special

    Pool tableNew roofNew homeFresh paintBasement movie theater equipmentBrand new carpetExtra bedroom
    Seller is MOTIVATED! $15K PRICE REDUCTION!! UPCOMING OPEN HOUSE: Saturday, June 24th from 11-1 pm. Come tour your new home in the sought after Worthington neighborhood! This well kept Colonial was recently updated with a new roof, brand new carpet, fresh paint, and has a basement that is great for entertaining your next gathering. This home is roughly 3,900 total finished square feet and features 4 spacious bedrooms and 4.5 baths, including a main level room that can be used for your office. Basement movie theater equipment and pool table can convey with the home, couches and televisions are negotiable The basement has an additional room to be used as a gym or extra bedroom, an additional full bathroom, and a walkup to give you access to your own private oasis for entertaining, cooking out, or just relaxing by the fire pit. The amenities do not stop there, this house has been updated with a water filter and softener. Billingsley Elementary School is across the street from the community. We are asking that guest wear provided shoe coverings for the carpeted areas during showings. Thank you for understanding! All that is missing is YOU!

    Zillow last checked:

    Listing updated:

    Listed by:

    Kiana Bradshaw 301-758-4311,

    Keller Williams Flagship

    Bought with:

    Kiki Tesfaye

    Redfin Corp

    Source: Bright MLS,MLS#: MDCH2022584MLS Logo

    Facts & features

    Interior

    Bedrooms & bathrooms
    • Bedrooms: 4
    • Bathrooms: 5
    • Full bathrooms: 4
    • 1/2 bathrooms: 1
    • Main level bathrooms: 1
    Basement
    • Area: 1010
    Heating
    • Forced Air, Natural Gas
    Cooling
    • Central Air, Electric
    Appliances
    • Included: Dishwasher, Refrigerator, Microwave, Cooktop, Washer, Oven/Range - Gas, Double Oven, Water Conditioner - Owned, Gas Water Heater
    • Laundry: Main Level, Washer In Unit, Dryer In Unit, Laundry Room, Mud Room
    Features
    • Family Room Off Kitchen, Kitchen - Gourmet, Kitchen Island, Dining Area, Breakfast Area, Primary Bath(s), Upgraded Countertops, Open Floorplan, 2 Story Ceilings, 9'+ Ceilings, Dry Wall
    • Doors: Insulated, Sliding Glass
    • Windows: Insulated Windows, Screens
    • Basement: Walk-Out Access,Sump Pump,Finished
    • Number of fireplaces: 1
    Interior area
    • Total structure area: 3,898
    • Total interior livable area: 3,898 sqft
    • Finished area above ground: 2,888
    • Finished area below ground: 1,010

    Property

    Parking
    • Total spaces: 2
    • Parking features: Garage Faces Front, Off Street, Attached, Driveway
    • Attached garage spaces: 2
    • Has uncovered spaces: Yes
    Accessibility
    • Accessibility features: None
    Features
    • Levels: Two
    • Stories: 2
    • Pool features: None
    Lot
    • Size: 7,508 sqft
    • Features: Cul-De-Sac
    Details
    • Additional structures: Above Grade, Below Grade
    • Parcel number: 0906331084
    • Zoning: RM
    • Special conditions: Standard

    Construction

    Type & style
    • Home type: SingleFamily
    • Architectural style: Colonial
    • Property subtype: Single Family Residence
    Materials
    • Vinyl Siding
    • Foundation: Block
    • Roof: Asphalt
    Condition
    • Excellent
    • New construction: No
    • Year built: 2011
    Details
    • Builder model: THE COVINGTON
    • Builder name: DR HORTON

    Utilities & green energy

    • Sewer: Public Sewer
    • Water: Public
    • Utilities for property: Cable Available, Natural Gas Available, Water Available, Electricity Available

    Community & neighborhood

    Security
    • Security features: Monitored, Smoke Detector(s)
    Location
    • Region: White Plains
    • Subdivision: Worthington

    HOA & financial

    HOA
    • Has HOA: Yes
    • HOA fee: $683 annually

    Other

    Other facts
    • Listing agreement: Exclusive Right To Sell
    • Listing terms: Conventional,FHA,VA Loan
    • Ownership: Fee Simple

    Price history

    DateEventPrice
    8/15/2023Sold$600,000-2.4%$154/sqft
    Source: Bright MLS #MDCH2022584 Report a problem
    8/10/2023Pending sale$615,000$158/sqft
    Source: Bright MLS #MDCH2022584 Report a problem
    7/12/2023Contingent$615,000$158/sqft
    Source: Bright MLS #MDCH2022584 Report a problem
    6/10/2023Price change$615,000-2.4%$158/sqft
    Source: Bright MLS #MDCH2022584 Report a problem
    5/26/2023Listed for sale$630,000+67%$162/sqft
    Source: Bright MLS #MDCH2022584 Report a problem
    7/13/2011Listing removed$377,180$97/sqft
    Source: Maryland Report a problem
    6/29/2011Listed for sale$377,180+1.9%$97/sqft
    Source: Maryland Report a problem
    6/6/2011Sold$370,000-1.9%$95/sqft
    Source: Public Record Report a problem
    2/25/2011Listed for sale$377,180$97/sqft
    Source: D.R. Horton Report a problem

    Public tax history

    YearProperty taxesTax assessment
    2025$193 +16.3%$509,333 +5.5%
    2024$166 -97.1%$482,900 +6.5%
    2023$5,679 +20.6%$453,233 -6.1%
    2022$4,710 -4.6%$482,900 +22.6%
    2021$4,936 +1.9%$393,900 +1.9%
    2020$4,843 -3%$386,500 -1.9%
    2019$4,993 +2%$393,900 +6%
    2018$4,895 +2.7%$371,700 +2.7%
    2017$4,764 -16.1%$361,767 +2.8%
    2016$5,677 $351,833 +2.9%
    2015$5,677 $341,900
    2014$5,677 $341,900
    2013-- $341,900 -5%
    2012-- $359,800
    2011-- $359,800 +1866.1%
    2010-- $18,300
    2009-- $18,300 +25%
    2008-- $14,640
    2007-- --

    Find assessor info on the county website

    Neighborhood: 20695

    Nearby schools

    GreatSchools rating
    Schools provided by the listing agent
    • Elementary: Billingsley
    • Middle: Theodore G. Davis
    • High: Maurice J. Mcdonough
    • District: Charles County Public Schools

    Source: Bright MLS. This data may not be complete. We recommend contacting the local school district to confirm school assignments for this home.

    Get a cash offer in 3 minutes
    Find out how much your home could sell for in as little as 3 minutes with a no-obligation cash offer.
    Estimated market value
    $604,300
    Get a cash offer in 3 minutes
    Find out how much your home could sell for in as little as 3 minutes with a no-obligation cash offer.
    Estimated market value
    $604,300