Skip main navigation
Sold for $680,000
  • $680,000

    3654 Madison Watch Way, Falls Church, VA 22041

    4beds
    1,814sqft
    Townhouse
    Built in 2002
    1,094 Square Feet Lot
    $723,600 Zestimate®
    $375/sqft
    $3,786 Estimated rent

    Home value

    $723,600

    $687,000 - $760,000

    $3,786/mo

    Zestimate® history
    Loading
    Loading...

    Owner options

    List your home for rent

    $3,786/mo

    Rent Zestimate®

    Find your next renter with Zillow Rental Manager. Plus, with online applications, you can quickly screen prospective tenants – for free.

    Learn more

    $3,786/mo

    Rent Zestimate®

    Refinance and save

    $4,322/mo

    Est. payment

    Refinancing to a lower rate could help reduce your monthly payments and save thousands over the life of the loan.

    See today's rates

    $4,322/mo

    Est. payment

    Explore your selling options

    Work with a Zillow partner agent

    Leverage their expertise and Zillow's premium Showcase listings to get your home seen by more buyers.

    Get started

    List with your own agent

    Get your home in front of millions of buyers by listing it on Zillow.

    Learn how to do it

    Sell it yourself

    Take full control of how buyers see your home on Zillow by listing For Sale by Owner (FSBO).

    List your home

    What's special

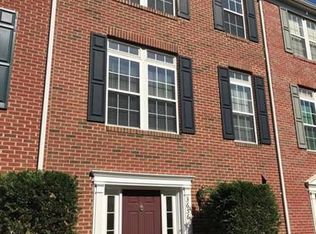
    Fabulous, well-loved, four-level townhome in the heart of the Lake Barcroft/Bailey's Crossroads/Skyline/Seven Corners area!!! Two-car garage, brick-front, 4 bedrooms and 3.5 baths! Open floorplan with great living room/dining room/kitchen views from front to rear. Beautiful kitchen with large island, gas cooking, recessed lighting. Large dining room with hardwood floors, nine-foot ceilings and crown molding opening to living room with hardwood floors and French doors to deck. Bedroom level includes the primary suite with walk-in closet. The primary bath has an awesome Jacuzzi brand whirlpool tub under large window and a separate shower. There are two additional great bedrooms on this level. The uppermost level is another grand bedroom suite/work area. Lower level Washer/dryer and the two-car garage. The home is near all the Bailey's Crossroads/Columbia Pike/Leesburg Pike shops and restaurants. Great Metro Bus service to the Pentagon, Crystal City and the new Amazon National Landing HQ2 buildings, Ballston, DC, Tysons.

    Zillow last checked:

    Listing updated:

    Listed by:

    Andy Meruvia 571-249-7179,

    Pearson Smith Realty, LLC

    Bought with:

    Blake Davenport, 0225222211

    RLAH @properties

    Josh Relin

    RLAH @properties

    Source: Bright MLS,MLS#: VAFX2154430MLS Logo

    Facts & features

    Interior

    Bedrooms & bathrooms
    • Bedrooms: 4
    • Bathrooms: 4
    • Full bathrooms: 3
    • 1/2 bathrooms: 1
    Basement
    • Area: 0
    Heating
    • Forced Air, Electric
    Cooling
    • Central Air, Attic Fan, Programmable Thermostat, Electric
    Appliances
    • Included: Dishwasher, Disposal, Washer, Dryer, Microwave, Exhaust Fan, Oven/Range - Gas, Refrigerator, Water Heater, Gas Water Heater
    • Laundry: Laundry Room
    Features
    • Floor Plan - Traditional, Kitchen Island, Crown Molding, Chair Railings, Dining Area
    • Flooring: Wood
    • Windows: Window Treatments
    • Has basement: No
    • Number of fireplaces: 1
    • Fireplace features: Gas/Propane
    Interior area
    • Total structure area: 1,814
    • Total interior livable area: 1,814 sqft
    • Finished area above ground: 1,814
    • Finished area below ground: 0

    Property

    Parking
    • Total spaces: 2
    • Parking features: Garage Faces Rear, Garage Door Opener, Inside Entrance, Permit Included, Parking Space Conveys, Attached
    • Attached garage spaces: 2
    Accessibility
    • Accessibility features: None
    Features
    • Levels: Four
    • Stories: 4
    • Exterior features: Balcony
    • Pool features: None
    • Has spa: Yes
    • Spa features: Bath
    Lot
    • Size: 1,094 sqft
    Details
    • Additional structures: Above Grade, Below Grade
    • Parcel number: 0614 42020060
    • Zoning: 320
    • Special conditions: Standard

    Construction

    Type & style
    • Home type: Townhouse
    • Architectural style: Colonial
    • Property subtype: Townhouse
    Materials
    • Brick, Combination
    • Foundation: Block
    • Roof: Shingle,Composition
    Condition
    • Very Good
    • New construction: No
    • Year built: 2002
    Details
    • Builder model: LIVINGSTON ELEV A

    Utilities & green energy

    • Sewer: Public Sewer
    • Water: Public

    Community & neighborhood

    Location
    • Region: Falls Church
    • Subdivision: Madison Lane

    HOA & financial

    HOA
    • Has HOA: Yes
    • HOA fee: $157 monthly
    • Amenities included: Common Grounds
    • Services included: Maintenance Grounds, Road Maintenance, Reserve Funds, Snow Removal, Trash, Common Area Maintenance, Insurance
    • Association name: NORTHERN VIRGINIA MANAGEMENT

    Other

    Other facts
    • Listing agreement: Exclusive Right To Sell
    • Listing terms: Cash,FHA,VA Loan,Conventional
    • Ownership: Fee Simple

    Price history

    DateEventPrice
    12/7/2023Sold$680,000-0.7%$375/sqft
    Source: Bright MLS #VAFX2154430 Report a problem
    12/5/2023Pending sale$685,000$378/sqft
    Source: Bright MLS #VAFX2154430 Report a problem
    11/14/2023Contingent$685,000$378/sqft
    Source: Bright MLS #VAFX2154430 Report a problem
    11/9/2023Listed for sale$685,000+33%$378/sqft
    Source: Bright MLS #VAFX2154430 Report a problem
    12/22/2017Sold$515,000$284/sqft
    Source: Public Record Report a problem
    11/5/2017Listed for sale$515,000+6.4%$284/sqft
    Source: Weichert, Realtors #1004107651 Report a problem
    8/11/2014Listing removed$2,800$2/sqft
    Source: Weichert, REALTORS #FX8427971 Report a problem
    8/10/2014Listed for rent$2,800+12%$2/sqft
    Source: Weichert, REALTORS #FX8427971 Report a problem
    7/20/2011Listing removed$2,500$1/sqft
    Source: Weichert Realtors #FX7645802 Report a problem
    7/11/2011Listed for rent$2,500$1/sqft
    Source: Weichert, REALTORS #FX7645802 Report a problem
    8/2/2004Sold$484,000$267/sqft
    Source: Public Record Report a problem

    Public tax history

    YearProperty taxesTax assessment
    2025$7,770 +3%$672,160 +3.3%
    2024$7,540 +14.1%$650,870 +11.1%
    2023$6,611 +3%$585,840 +4.4%
    2022$6,419 $561,360 +4.6%
    2021-- $536,600 +5.5%
    2020$6,020 +2.8%$508,680 +2.8%
    2019$5,856 +2.7%$494,840 +2.7%
    2018$5,703 +1.9%$481,880
    2017$5,595 +0.2%$481,880
    2016$5,583 +5%$481,880 +1.1%
    2015$5,319 +13.1%$476,610 +12.9%
    2014$4,702 $422,290 +2.8%
    2013-- $410,850 +1.3%
    2012-- $405,750
    2011-- $405,750 +2.4%
    2010-- $396,320
    2009-- $396,320 -18.2%
    2008-- $484,370 -1.4%
    2007-- $491,030 +46.8%
    2003-- $334,545 +457.6%
    2002-- $60,000

    Find assessor info on the county website

    Neighborhood: 22041

    Nearby schools

    GreatSchools rating
    Schools provided by the listing agent
    • Elementary: Belvedere
    • Middle: Glasgow
    • High: Justice
    • District: Fairfax County Public Schools

    Source: Bright MLS. This data may not be complete. We recommend contacting the local school district to confirm school assignments for this home.

    Get a cash offer in 3 minutes
    Find out how much your home could sell for in as little as 3 minutes with a no-obligation cash offer.
    Estimated market value
    $723,600
    Get a cash offer in 3 minutes
    Find out how much your home could sell for in as little as 3 minutes with a no-obligation cash offer.
    Estimated market value
    $723,600