Skip main navigation
Off market
  • $435,600

    3654 Moca Dr, Saint Cloud, FL 34772

    3beds
    2,162sqft
    SingleFamily
    Built in 2017
    0.54 Acres Lot
    $435,600 Zestimate®
    $201/sqft
    $2,632 Estimated rent

    Home value

    $435,600

    $414,000 - $457,000

    $2,632/mo

    Zestimate® history
    Loading
    Loading...

    Owner options

    List your home for rent

    $2,632/mo

    Rent Zestimate®

    Find your next renter with Zillow Rental Manager. Plus, with online applications, you can quickly screen prospective tenants – for free.

    Learn more

    $2,632/mo

    Rent Zestimate®

    Refinance and save

    $3,007/mo

    Est. payment

    Refinancing to a lower rate could help reduce your monthly payments and save thousands over the life of the loan.

    See today's rates

    $3,007/mo

    Est. payment

    Explore your selling options

    Work with a Zillow partner agent

    Leverage their expertise and Zillow's premium Showcase listings to get your home seen by more buyers.

    Get started

    List with your own agent

    Get your home in front of millions of buyers by listing it on Zillow.

    Learn how to do it

    Sell it yourself

    Take full control of how buyers see your home on Zillow by listing For Sale by Owner (FSBO).

    List your home

    What's special

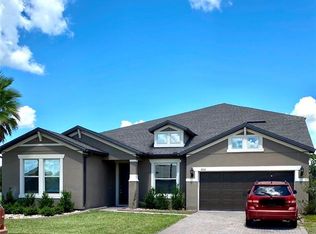
    These days it seems you can find new construction homes everywhere, but not with over half an acre of high and dry land that backs up to a peace view of protected conservation where you can eagle watch. Enjoy this gorgeous ready to move-in and wonderfully versatile plan, suitable for smaller families, while still offering the flexibility to grow. This "like new" home is a 3 bedroom with a flex room off of the foyer can be an additional bedroom, office, or den and a two car garage. The home is set on a spacious lot with over a half of an acre (.54) conveniently located in the growing community of Saint Cloud! A decorative stone facade and a modern color scheme welcome you home as a bright foyer and a deep sightline leads you past the pair of French doors leading to the office, Den, bonus room,or gym. The foyer is your runway leading you to a open concept kitchen, offering extensive counter and cabinet space, a large center island with a breakfast bar. A spacious combo room is up next with plenty of room for enjoying family meals and relaxing with family and friends while a pair of sliding glass doors brighten the space and lead to the enclosed rear patio and the backyard beyond. The bedrooms are warm and inviting, including the master suite feature a tray ceiling complete with an en suite bathroom with dual vanities, while two more spacious bedrooms and a second full bathroom round out this wonderful home. Don't miss out on your opportunity to call this home.

    This property is off market, which means it's not currently listed for sale or rent on Zillow. This may be different from what's available on other websites or public sources.
    Facts & features

    Interior

    Bedrooms & bathrooms
    • Bedrooms: 3
    • Bathrooms: 2
    • Full bathrooms: 2
    Heating
    • Other
    Cooling
    • Other
    Appliances
    • Laundry: Laundry Room
    Features
    • Ceiling Fans(s), Living Room/Dining Room Combo, Walk-In Closet(s), Eating Space In Kitchen, Built in Features, Tray Ceiling(s)
    • Flooring: Tile, Carpet
    • Windows: Blinds
    Interior area
    • Total interior livable area: 2,162 sqft

    Property

    Features
    • Levels: One
    • Patio & porch: Covered, Enclosed
    • Exterior features: Stucco, Cement / Concrete
    Lot
    • Size: 0.54 Acres
    • Features: Oversized Lot, Conservation Area
    Details
    • Parcel number: 352630096400013490
    • Zoning: X

    Construction

    Type & style
    • Home type: SingleFamily
    • Architectural style: Conventional
    Materials
    • Foundation: Footing
    • Roof: Composition
    Condition
    • Completed
    • Year built: 2017
    Details
    • Builder model: Oasis
    • Builder name: Centex

    Utilities & green energy

    • Sewer: Public Sewer
    • Water: Public
    • Utilities for property: Cable Available

    Community & HOA

    Community
    • Subdivision: WHALEYS CRK PH 1
    HOA
    • Has HOA: Yes
    • Amenities included: Playground, Clubhouse, Pool
    • HOA fee: $67 monthly
    Location
    • Region: Saint Cloud

    Financial & listing details

    • Price per square foot: $201/sqft
    • Tax assessed value: $354,700
    • Annual tax amount: $3,731

    Price history

    DateEventPrice
    8/16/2019Sold$290,000-3.3%$134/sqft
    Source: Stellar MLS #S5017676 Report a problem
    5/9/2019Listed for sale$300,000+9.7%$139/sqft
    Source: EXP REALTY LLC #S5017676 Report a problem
    9/25/2017Sold$273,400$126/sqft
    Source: Public Record Report a problem

    Public tax history

    YearProperty taxesTax assessment
    2025$3,731 +3.5%$354,700 +0.3%
    2024$3,604 +2.6%$353,700 +3.3%
    2023$3,511 +3.6%$342,300 +10.2%
    2022$3,389 +1.2%$310,500 +38.9%
    2021$3,349 +0.8%$223,500 +1.4%
    2020$3,321 +2.1%$220,500 +2.7%
    2019$3,252 $214,800 +0.2%
    2018$3,252 -0.8%$214,300 +512.3%
    2017$3,277 +383.3%$35,000 +100%
    2016$678 $17,500
    Find assessor info on the county website

    Neighborhood: 34772

    Nearby schools

    GreatSchools rating
    Get a cash offer in 3 minutes
    Find out how much your home could sell for in as little as 3 minutes with a no-obligation cash offer.
    Estimated market value
    $435,600
    Get a cash offer in 3 minutes
    Find out how much your home could sell for in as little as 3 minutes with a no-obligation cash offer.
    Estimated market value
    $435,600