Skip main navigation
Closed
  • $570,000

    3654 N Long Ave, Chicago, IL 60641

    5beds
    2,920sqft
    Single Family Residence
    Built in 2008
    3,780 Square Feet Lot
    $632,700 Zestimate®
    $195/sqft
    $4,049 Estimated rent

    Home value

    $632,700

    $601,000 - $671,000

    $4,049/mo

    Zestimate® history
    Loading
    Loading...

    Owner options

    List your home for rent

    $4,049/mo

    Rent Zestimate®

    Find your next renter with Zillow Rental Manager. Plus, with online applications, you can quickly screen prospective tenants – for free.

    Learn more

    $4,049/mo

    Rent Zestimate®

    Refinance and save

    $4,008/mo

    Est. payment

    Refinancing to a lower rate could help reduce your monthly payments and save thousands over the life of the loan.

    See today's rates

    $4,008/mo

    Est. payment

    Explore your selling options

    Work with a Zillow partner agent

    Leverage their expertise and Zillow's premium Showcase listings to get your home seen by more buyers.

    Get started

    List with your own agent

    Get your home in front of millions of buyers by listing it on Zillow.

    Learn how to do it

    Sell it yourself

    Take full control of how buyers see your home on Zillow by listing For Sale by Owner (FSBO).

    List your home

    What's special

    Hardwood flooringMaster bathroomJacuzzi tubSleek granite countertopsOak doorsGranite countertops
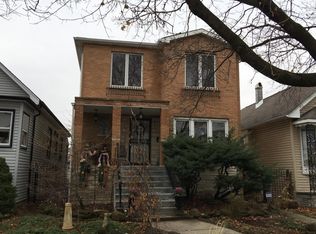
    Introducing a stunning, luxury brick home spanning 2,920 square feet laid on a sought after DOUBLE LOT. This exquisite property boasts 5 bedrooms, 3 bathrooms, and a partially finished basement, offering ample space for comfortable living. Step into the heart of the home and discover an outstanding European-style kitchen featuring 42" maple cabinets, complemented by sleek granite countertops and a high granite backsplash. The kitchen comes fully equipped with stainless steel appliances, including a refrigerator, dishwasher, range, and microwave, ensuring both style and functionality. As you explore further, you'll appreciate the hardwood flooring, oak doors, and trimmings that add an elegant touch to every room. All bathrooms are appointed with granite countertops, enhancing the home's luxurious appeal. The master bathroom is a true oasis, featuring a Jacuzzi tub and shower, perfect for unwinding after a long day. Enjoy the abundance of natural light that floods the home, thanks to its high 9-foot ceilings. Outside, an iron fence adds security and enhances the property's curb appeal. With a fully fenced in second lot and finished fire pit area, and paved outdoor seating area. Don't miss this opportunity to own a truly exceptional home that combines luxury, comfort, and style!

    Zillow last checked:

    Listing updated:

    Listing courtesy of:

    Christopher Dewilde 224-478-3909,

    Real Broker LLC

    Bought with:

    Pamela Urbanowicz

    Fulton Grace Realty

    Source: MRED as distributed by MLS GRID,MLS#: 11993772MLS Logo

    Facts & features

    Interior

    Bedrooms & bathrooms
    • Bedrooms: 5
    • Bathrooms: 3
    • Full bathrooms: 3
    Primary bedroom
    • Features: Flooring (Hardwood), Bathroom (Full)
    • Level: Main
    • Area: 150 Square Feet
    • Dimensions: 15X10
    Bedroom 2
    • Features: Flooring (Hardwood)
    • Level: Main
    • Area: 130 Square Feet
    • Dimensions: 13X10
    Bedroom 3
    • Features: Flooring (Carpet)
    • Level: Main
    • Area: 110 Square Feet
    • Dimensions: 11X10
    Bedroom 4
    • Features: Flooring (Carpet)
    • Level: Basement
    • Area: 160 Square Feet
    • Dimensions: 16X10
    Bedroom 5
    • Features: Flooring (Carpet)
    • Level: Basement
    • Area: 160 Square Feet
    • Dimensions: 16X10
    Dining room
    • Features: Flooring (Hardwood)
    • Level: Main
    • Area: 104 Square Feet
    • Dimensions: 13X8
    Family room
    • Features: Flooring (Carpet)
    • Level: Basement
    • Area: 608 Square Feet
    • Dimensions: 32X19
    Kitchen
    • Features: Flooring (Ceramic Tile)
    • Level: Main
    • Area: 133 Square Feet
    • Dimensions: 19X7
    Living room
    • Features: Flooring (Hardwood)
    • Level: Main
    • Area: 168 Square Feet
    • Dimensions: 14X12
    Heating
    • Natural Gas
    Cooling
    • Central Air
    Appliances
    • Laundry: In Unit
    Features
    • Cathedral Ceiling(s)
    • Windows: Skylight(s)
    • Basement: Finished,Exterior Entry,Full
    • Attic: Full
    Interior area
    • Total structure area: 0
    • Total interior livable area: 2,920 sqft

    Property

    Parking
    • Total spaces: 2
    • Parking features: Asphalt, Concrete, Garage Door Opener, On Site, Garage Owned, Detached, Garage
    • Garage spaces: 2
    • Has uncovered spaces: Yes
    Accessibility
    • Accessibility features: No Disability Access
    Features
    • Patio & porch: Deck, Patio
    Lot
    • Size: 3,780 sqft
    • Dimensions: 30X126
    Details
    • Parcel number: 13211270170000
    • Special conditions: None
    • Other equipment: TV-Cable, Intercom, Ceiling Fan(s), Sump Pump

    Construction

    Type & style
    • Home type: SingleFamily
    • Architectural style: Bungalow
    • Property subtype: Single Family Residence
    Materials
    • Brick
    • Foundation: Concrete Perimeter
    • Roof: Metal
    Condition
    • New construction: No
    • Year built: 2008
    Details
    • Builder model: FAMILY

    Utilities & green energy

    • Electric: 200+ Amp Service, 150 Amp Service
    • Sewer: Public Sewer
    • Water: Public

    Community & neighborhood

    Community
    • Community features: Park, Pool, Curbs, Sidewalks, Street Lights, Street Paved
    Location
    • Region: Chicago

    HOA & financial

    HOA
    • Services included: None

    Other

    Other facts
    • Listing terms: Conventional
    • Ownership: Fee Simple

    Price history

    DateEventPrice
    4/12/2024Sold$570,000-0.9%$195/sqft
    Source: MRED as distributed by MLS GRID #11993772 Report a problem
    3/14/2024Contingent$574,900$197/sqft
    Source: MRED as distributed by MLS GRID #11993772 Report a problem
    3/7/2024Listed for sale$574,900+43.7%$197/sqft
    Source: MRED as distributed by MLS GRID #11993772 Report a problem
    8/11/2008Sold$400,000$137/sqft
    Source: MRED as distributed by MLS GRID #06944265 Report a problem

    Public tax history

    YearProperty taxesTax assessment
    2024-- $42,000 +7.6%
    2023$7,539 -17.8%$39,025 -18.7%
    2022$9,174 +2.1%$48,000
    2021$8,988 +52.9%$48,000 +62.8%
    2020$5,878 -1.5%$29,475 -11%
    2019$5,968 +1.7%$33,118
    2018$5,867 +14.2%$33,118 +21.6%
    2017$5,137 +3.7%$27,227
    2016$4,956 +9.9%$27,227
    2015$4,511 +24.4%$27,227 +23.2%
    2014$3,625 +2.3%$22,094
    2013$3,543 +0.7%$22,094
    2012$3,520 -38%$22,094 -40.3%
    2011$5,677 -1%$37,026
    2010$5,734 +18.2%$37,026
    2009$4,852 +26.2%$37,026 +38.3%
    2008$3,844 +297.8%$26,772 +180.6%
    2006$966 +8.6%$9,540 +40.8%
    2005$890 +1.5%$6,776
    2004$876 -10.9%$6,776
    2003$984 +6.6%$6,776 +23.3%
    2002$923 +9.3%$5,496
    2001$844 +14%$5,496
    2000$741 -0.1%$5,496 +23%
    1999$742 $4,470

    Find assessor info on the county website

    Neighborhood: Portage Park

    Nearby schools

    GreatSchools rating
    Schools provided by the listing agent
    • District: 299

    Source: MRED as distributed by MLS GRID. This data may not be complete. We recommend contacting the local school district to confirm school assignments for this home.

    Get a cash offer in 3 minutes
    Find out how much your home could sell for in as little as 3 minutes with a no-obligation cash offer.
    Estimated market value
    $632,700
    Get a cash offer in 3 minutes
    Find out how much your home could sell for in as little as 3 minutes with a no-obligation cash offer.
    Estimated market value
    $632,700