Your Perfect Oasis in Avalon Park! This town-home overlooks the park. Step into this charming 3-bedroom, 2.5-bathroom plus Loft town-home located in the heart of Avalon Park. Ideally located in the center of Avalon Park, offering you easy access to shopping, dining, and a variety of year-round events and festivals are just steps away. Live, Learn, Work and Play! Convenient access to highways, hospitals downtown Orlando, Lake Nona/Medical City, Orlando International Airport, Lockheed Martin, UCF area, beaches and more. The open great room features high ceilings and an open staircase. A half bathroom for guests and a spacious primary suite on the main level for convenience. The primary suite includes a large bathroom with dual sinks, a walk in shower with a stunning stained glass window, a linen closet, walk-in closet and complete with a sliding glass door that leads to your own courtyard. The kitchen provides a perfect space for daily living and entertaining showcasing ample cabinet space, stainless steel appliances, storage and an indoor laundry closet next to your rear-entry double car garage. The upper level features a seamless flow with laminate wood flooring on the stairs and throughout. A full bath with granite counter and a shower/tub combo serves the second floor. The second bedroom offers a generous space, water view and natural light. The loft/bonus room provides versatility, whether used as a den, office or guest space and includes a built-in wall unit with shelves, cabinets, drawers and a workspace ideal for organization or working/studying from home. Avalon Park offers numerous amenities including biking trails, a community pool, playground, basketball, tennis, pickle ball, Racquetball courts, as well as dog parks. The community is known for its A+ schools. The HOA fees include basic cable, internet, maintenance grounds, roof and exterior paint.
Sold for $351,000
$351,000
3654 PEPPERVINE DRIVE, ORLANDO, FL 32828
3beds
1,580sqft
Townhouse
Built in 2003
2,333 Square Feet Lot
$346,600 Zestimate®
$222/sqft
$2,393 Estimated rent
Home value
$346,600
$315,000 - $381,000
$2,393/mo
Zestimate® history
Owner options
List your home for rent
$2,393/mo
Rent Zestimate®
Find your next renter with Zillow Rental Manager. Plus, with online applications, you can quickly screen prospective tenants – for free.
$2,393/mo
Rent Zestimate®
Refinance and save
$2,766/mo
Est. payment
Refinancing to a lower rate could help reduce your monthly payments and save thousands over the life of the loan.
$2,766/mo
Est. payment
Explore your selling options
Work with a Zillow partner agent
Leverage their expertise and Zillow's premium Showcase listings to get your home seen by more buyers.
Get startedList with your own agent
Get your home in front of millions of buyers by listing it on Zillow.
Learn how to do itSell it yourself
Take full control of how buyers see your home on Zillow by listing For Sale by Owner (FSBO).
List your homeWhat's special
Zillow last checked:
Listing updated:
Listed by:
Franc Marrero 321-217-3533,
FREEDOM PROPERTY AGENT LLC 407-530-4600
Bought with:
Doreen Monroe, 3629238
PREMIUM PROPERTIES R.E SERVICE
Source: Stellar MLS,MLS#: R4908955 Originating MLS: Other
Originating MLS: Other
Facts & features
Interior
Bedrooms & bathrooms
- Bedrooms: 3
- Bathrooms: 3
- Full bathrooms: 2
- 1/2 bathrooms: 1
Primary bedroom
- Features: Walk-In Closet(s)
- Level: First
- Area: 180 Square Feet
- Dimensions: 15x12
Bedroom 2
- Features: Built-in Closet
- Level: Second
- Area: 144 Square Feet
- Dimensions: 12x12
Bedroom 3
- Features: Built-in Closet
- Level: Second
- Area: 132 Square Feet
- Dimensions: 12x11
Great room
- Level: First
- Area: 299 Square Feet
- Dimensions: 23x13
Kitchen
- Features: Built-in Closet
- Level: First
- Area: 121 Square Feet
- Dimensions: 11x11
Loft
- Level: Second
- Area: 176 Square Feet
- Dimensions: 16x11
Heating
- Central, Electric
Cooling
- Central Air
Appliances
- Included: Range, Refrigerator
- Laundry: In Kitchen, Inside
Features
- Ceiling Fan(s), High Ceilings, Open Floorplan, Primary Bedroom Main Floor, Solid Wood Cabinets
- Flooring: Laminate
- Has fireplace: No
Interior area
- Total structure area: 2,021
- Total interior livable area: 1,580 sqft
Property
Parking
- Total spaces: 2
- Parking features: Garage - Attached
- Attached garage spaces: 2
Features
- Levels: Two
- Stories: 2
- Exterior features: Courtyard, Other
Lot
- Size: 2,333 Square Feet
Details
- Parcel number: 062332104500190
- Zoning: P-D
- Special conditions: None
Construction
Type & style
- Home type: Townhouse
- Property subtype: Townhouse
Materials
- Block, Stucco
- Foundation: Slab
- Roof: Shingle
Condition
- New construction: No
- Year built: 2003
Utilities & green energy
- Sewer: Public Sewer
- Water: Public
- Utilities for property: Cable Connected, Electricity Connected, Sewer Connected, Underground Utilities, Water Connected
Community & HOA
Community
- Features: Clubhouse, Deed Restrictions, Dog Park, Playground, Pool, Racquetball, Sidewalks, Tennis Court(s)
- Pet fee: $0 monthly
- Subdivision: AVALON TOWN CENTER TRACTS 20 21 22
HOA
- Has HOA: Yes
- Amenities included: Basketball Court, Cable TV, Pickleball Court(s), Playground, Pool, Racquetball, Tennis Court(s), Trail(s)
- Services included: Cable TV, Internet, Maintenance Structure, Maintenance Grounds, Pool Maintenance
- HOA fee: $245 monthly
- HOA name: Leland Management
- HOA phone: 407-781-1188
Location
- Region: Orlando
Financial & listing details
- Price per square foot: $222/sqft
- Tax assessed value: $294,407
- Annual tax amount: $1,623
- Date on market: 3/3/2025
- Cumulative days on market: 25 days
- Listing terms: Cash,Conventional,FHA,VA Loan
- Ownership: Fee Simple
- Total actual rent: 0
- Electric utility on property: Yes
- Road surface type: Asphalt
Price history
| Date | Event | Price |
|---|---|---|
| 4/30/2025 | Listing removed | $2,100$1/sqft |
Source: Stellar MLS #O6303463 Report a problem | ||
| 4/27/2025 | Listed for rent | $2,100$1/sqft |
Source: Stellar MLS #O6303463 Report a problem | ||
| 4/4/2025 | Sold | $351,000-4.4%$222/sqft |
Source:  Stellar MLS #R4908955 Report a problem Stellar MLS #R4908955 Report a problem | ||
| 3/28/2025 | Pending sale | $367,000$232/sqft |
Source: Stellar MLS #R4908955 Report a problem | ||
| 3/3/2025 | Listed for sale | $367,000+79%$232/sqft |
Source: Stellar MLS #R4908955 Report a problem | ||
| 12/7/2004 | Sold | $205,000+33.1%$130/sqft |
Source: Public Record Report a problem | ||
| 10/9/2003 | Sold | $154,000$97/sqft |
Source: Public Record Report a problem | ||
Public tax history
| Year | Property taxes | Tax assessment |
|---|---|---|
| 2024 | $1,624 +8.1% | $116,748 +3% |
| 2023 | $1,503 +5.4% | $113,348 +3% |
| 2022 | $1,426 +1.5% | $110,047 +3% |
| 2021 | $1,404 +1.4% | $106,842 +1.4% |
| 2020 | $1,385 +2.6% | $105,367 +2.3% |
| 2019 | $1,351 +1.5% | $102,998 +1.9% |
| 2018 | $1,331 | $101,078 -37.6% |
| 2017 | $1,331 +2.1% | $162,102 +4.5% |
| 2016 | $1,303 +2.2% | $155,153 +5.8% |
| 2015 | $1,275 -3.9% | $146,644 +6.1% |
| 2014 | $1,326 +2.2% | $138,177 +29% |
| 2013 | $1,298 +1% | $107,084 +15.7% |
| 2012 | $1,286 -0.3% | $92,540 -0.5% |
| 2011 | $1,290 -19.8% | $93,004 -18.7% |
| 2010 | $1,609 | $114,434 -10% |
| 2009 | -- | $127,112 -26.2% |
| 2008 | $2,488 -11.7% | $172,162 -19.1% |
| 2007 | $2,819 -5.8% | $212,839 +8.6% |
| 2006 | $2,993 +0.3% | $195,969 +13.7% |
| 2005 | $2,984 +10.7% | $172,400 +29% |
| 2004 | $2,695 +209.3% | $133,652 +311.2% |
| 2003 | $872 | $32,500 |
Find assessor info on the county website
Neighborhood: Alafaya
Nearby homes
- $347,6003 bd3 ba1.5k sqft3660 Peppervine Dr, Orlando, FL 32828Off Market

- $343,0003 bd3 ba1.6k sqft3648 Peppervine Dr, Orlando, FL 32828Off Market
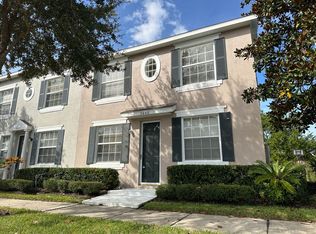
- $375,0003 bd3 ba1.6k sqft3668 Peppervine Dr, Orlando, FL 32828Sold

- $352,2003 bd2 ba1.5k sqft3642 Peppervine Dr, Orlando, FL 32828Off Market

- $100-- bd-- ba-- sqftHop Tree Ln, Orlando, FL 32828Off Market
- $316,2002 bd2 ba1.4k sqft3636 Peppervine Dr, Orlando, FL 32828Off Market
- $348,9003 bd3 ba1.5k sqft3630 Peppervine Dr, Orlando, FL 32828Off Market
- $2,3503 bd3 ba1.5k sqft3624 Peppervine Dr, Orlando, FL 32828For Rent
Nearby schools
GreatSchools rating
- 10/10Avalon Elementary SchoolGrades: K-5Distance: 0.2 mi
- 9/10Avalon Middle SchoolGrades: 6-8Distance: 0.7 mi
- 7/10Timber Creek High SchoolGrades: 9-12Distance: 1.2 mi
Schools provided by the listing agent
- Elementary: Avalon Elem
- Middle: Avalon Middle
- High: Timber Creek High
Source: Stellar MLS. This data may not be complete. We recommend contacting the local school district to confirm school assignments for this home.
Get a cash offer in 3 minutes
Find out how much your home could sell for in as little as 3 minutes with a no-obligation cash offer.
Estimated market value
$346,600
Get a cash offer in 3 minutes
Find out how much your home could sell for in as little as 3 minutes with a no-obligation cash offer.
Estimated market value
$346,600
- Florida
- Orange County
- Orlando
- 32828
- Alafaya
- 3654 PEPPERVINE DRIVE
Nearby cities
Nearby neighborhoods
Nearby zip codes
Other Orlando Topics
