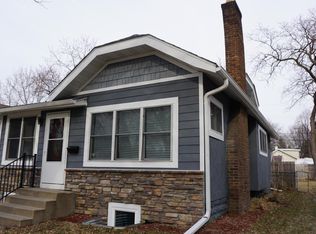
Cleveland charmer with Craftsman vibes. Bright and open with gleaming hardwood floors. Charming parlor gives way to dining area with arch, wing walls and hutch. Classy kitchen with stainless appliances including new refrigerator, range and microwave with exhaust fan.
Lower level family room is a great place to relax and unwind. Office area sets up perfectly for working from home. New furnace in 2024. New washer and dryer as well. Sellers have also installed radon mitigation system.
Upper level amusement room can be whatever you would like it to be! Bring your ideas and enjoy the space!
Sunny west-facing front porch adds even more charm!
Fenced backyard is perfect for pets, garden or socializing.
Come see this wonderful home today!
Closed
Street View
Zillow last checked:
Listing updated:
Bought with:
Emily Raguse
Coldwell Banker Realty
Source: NorthstarMLS as distributed by MLS GRID,MLS#: 6689644
Price history
| Date | Event | Price |
|---|---|---|
| 5/12/2025 | Sold | $300,000+5.3%$146/sqft |
Source:  NorthstarMLS as distributed by MLS GRID #6689644 Report a problem NorthstarMLS as distributed by MLS GRID #6689644 Report a problem | ||
| 4/11/2025 | Pending sale | $285,000$139/sqft |
Source: NorthstarMLS as distributed by MLS GRID #6689644 Report a problem | ||
| 4/3/2025 | Listed for sale | $285,000+5.6%$139/sqft |
Source: NorthstarMLS as distributed by MLS GRID #6689644 Report a problem | ||
| 4/5/2023 | Sold | $270,000+1.9%$132/sqft |
Source: NorthstarMLS as distributed by MLS GRID #6325871 Report a problem | ||
| 3/15/2023 | Pending sale | $265,000$129/sqft |
Source: NorthstarMLS as distributed by MLS GRID #6325871 Report a problem | ||
| 1/19/2023 | Listing removed | -- |
Source: NorthstarMLS as distributed by MLS GRID #6312568 Report a problem | ||
| 12/15/2022 | Price change | $265,000-3.6%$129/sqft |
Source: NorthstarMLS as distributed by MLS GRID #6312568 Report a problem | ||
| 12/1/2022 | Listed for sale | $275,000+18.5%$134/sqft |
Source: NorthstarMLS as distributed by MLS GRID #6312568 Report a problem | ||
| 11/8/2019 | Sold | $232,000+3.1%$113/sqft |
Source: NorthstarMLS as distributed by MLS GRID #5294465 Report a problem | ||
| 9/17/2019 | Listed for sale | $225,000+96.5%$110/sqft |
Source: RE/MAX Results #5294465 Report a problem | ||
| 5/22/2012 | Sold | $114,500+9.2%$56/sqft |
Source: Public Record Report a problem | ||
| 3/31/2012 | Listed for sale | $104,900+199.7%$51/sqft |
Source: The Ewing Group, LLC. #4136082 Report a problem | ||
| 9/23/2011 | Sold | $35,000-10.3%$17/sqft |
Source: Agent Provided Report a problem | ||
| 8/26/2011 | Listed for sale | $39,000-23.5%$19/sqft |
Source: KELLER WILLIAMS Premier Realty - Chain of Lakes Group #4080828 Report a problem | ||
| 12/28/2007 | Sold | $51,000-71.3%$25/sqft |
Source: Public Record Report a problem | ||
| 3/29/2005 | Sold | $178,000+107%$87/sqft |
Source: Public Record Report a problem | ||
| 11/19/1999 | Sold | $86,000$42/sqft |
Source: Public Record Report a problem | ||
Nearby homes

Get a cash offer in 3 minutes
Find out how much your home could sell for in as little as 3 minutes with a no-obligation cash offer.
Estimated market value
$306,600
