Skip main navigation
Sold
Street View
  • $446,000

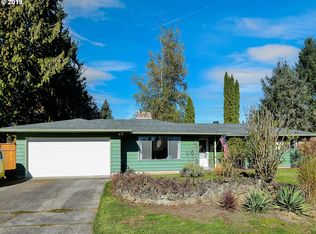
    3654 SE Bentley St, Hillsboro, OR 97123

    3beds
    1,553sqft
    Residential, Single Family Residence
    Built in 1966
    10,018 Square Feet Lot
    $450,200 Zestimate®
    $287/sqft
    $2,522 Estimated rent

    Home value

    $450,200

    $428,000 - $477,000

    $2,522/mo

    Zestimate® history
    Loading
    Loading...

    Owner options

    List your home for rent

    $2,522/mo

    Rent Zestimate®

    Find your next renter with Zillow Rental Manager. Plus, with online applications, you can quickly screen prospective tenants – for free.

    Learn more

    $2,522/mo

    Rent Zestimate®

    Refinance and save

    $2,717/mo

    Est. payment

    Refinancing to a lower rate could help reduce your monthly payments and save thousands over the life of the loan.

    See today's rates

    $2,717/mo

    Est. payment

    Explore your selling options

    Work with a Zillow partner agent

    Leverage their expertise and Zillow's premium Showcase listings to get your home seen by more buyers.

    Get started

    List with your own agent

    Get your home in front of millions of buyers by listing it on Zillow.

    Learn how to do it

    Sell it yourself

    Take full control of how buyers see your home on Zillow by listing For Sale by Owner (FSBO).

    List your home

    What's special

    Two fireplacesSpacious corner lotBright kitchenBeautiful hardwood floorsUpgraded vinyl windowsSprinkler system
    Welcome to this delightful residence situated on a spacious corner lot near Brookwood Elementary and Turner Creek Park. This home features a thoughtfully designed floor plan with two fireplaces, creating a warm and inviting atmosphere for gatherings. The bright kitchen opens to the backyard, and beneath the carpet, you'll find beautiful hardwood floors waiting to be revealed.Recent system improvements ensure peace of mind, including a roof that is only 8 years old, a recently serviced furnace with air conditioning, upgraded vinyl windows, and a sprinkler system. The upgraded water pipes provide instant hot water, adding to the convenience of this lovely home.Step outside to the covered patio that overlooks a tranquil backyard—perfect for bird lovers. The garage offers ample storage and a workbench topped with bowling alley wood, ideal for all your DIY projects and hobbies.Conveniently located near parks, schools, and shopping, this home has everything you need for comfortable living. Fully fenced. [Home Energy Score = 4. HES Report at https://rpt.greenbuildingregistry.com/hes/OR10242926]

    Zillow last checked:

    Listing updated:

    Listed by:

    Robert Chown 503-473-2905,

    Where, Inc

    Bought with:

    Pamela Ruble, 201219138

    Redfin

    Source: RMLS (OR),MLS#: 327452717MLS Logo

    Facts & features

    Interior

    Bedrooms & bathrooms
    • Bedrooms: 3
    • Bathrooms: 2
    • Full bathrooms: 2
    • Main level bathrooms: 2
    Rooms
    • Room types: Bedroom 2, Bedroom 3, Dining Room, Family Room, Kitchen, Living Room, Primary Bedroom
    Primary bedroom
    • Level: Main
    Bedroom 2
    • Level: Main
    Bedroom 3
    • Level: Main
    Dining room
    • Level: Main
    Family room
    • Level: Main
    Kitchen
    • Level: Main
    Living room
    • Level: Main
    Heating
    • Forced Air
    Cooling
    • Central Air
    Appliances
    • Included: Instant Hot Water, Washer/Dryer
    Features
    • Flooring: Hardwood, Vinyl
    • Windows: Vinyl Frames
    • Basement: Crawl Space
    Interior area
    • Total structure area: 1,553
    • Total interior livable area: 1,553 sqft

    Property

    Parking
    • Total spaces: 2
    • Parking features: Driveway, Attached
    • Attached garage spaces: 2
    • Has uncovered spaces: Yes
    Accessibility
    • Accessibility features: Accessible Entrance, Bathroom Cabinets, Garage On Main, Natural Lighting, One Level, Utility Room On Main, Accessibility
    Features
    • Levels: One
    • Stories: 1
    • Patio & porch: Covered Deck
    • Exterior features: Dog Run, Garden, Yard
    Lot
    • Size: 10,018 Square Feet
    • Features: Corner Lot, Level, SqFt 10000 to 14999
    Details
    • Additional structures: ToolShed
    • Parcel number: R308740
    • Zoning: SFR-10

    Construction

    Type & style
    • Home type: SingleFamily
    • Architectural style: Ranch
    • Property subtype: Residential, Single Family Residence
    Materials
    • Brick, Vinyl Siding
    • Roof: Composition,Shingle
    Condition
    • Resale
    • New construction: No
    • Year built: 1966

    Utilities & green energy

    • Gas: Gas
    • Sewer: Public Sewer
    • Water: Public
    • Utilities for property: Cable Connected

    Community & HOA

    Community
    • Security: Fire Sprinkler System
    HOA
    • Has HOA: No
    Location
    • Region: Hillsboro

    Financial & listing details

    • Price per square foot: $287/sqft
    • Tax assessed value: $502,670
    • Annual tax amount: $4,085
    • Date on market: 11/3/2025
    • Cumulative days on market: 69 days
    • Listing terms: Call Listing Agent,Cash,Conventional,FHA,VA Loan
    • Road surface type: Paved

    Price history

    DateEventPrice
    1/15/2026Sold$446,000-4.1%$287/sqft
    Source: RMLS (OR) #327452717 Report a problem
    12/15/2025Pending sale$464,900$299/sqft
    Source: RMLS (OR) #327452717 Report a problem
    12/9/2025Listed for sale$464,900$299/sqft
    Source: RMLS (OR) #327452717 Report a problem
    11/20/2025Pending sale$464,900$299/sqft
    Source: RMLS (OR) #327452717 Report a problem
    11/16/2025Price change$464,900-4.1%$299/sqft
    Source: RMLS (OR) #327452717 Report a problem
    11/4/2025Listed for sale$484,900$312/sqft
    Source: RMLS (OR) #327452717 Report a problem

    Public tax history

    YearProperty taxesTax assessment
    2025$4,086 +0.4%$249,040 +3%
    2024$4,071 +2.9%$241,790 +3%
    2023$3,955 +2.8%$234,750 +3%
    2022$3,848 +2%$227,920
    2021$3,771 +2.2%--
    2020$3,689 +3%$214,850 +3%
    2019$3,583 +4.5%$208,600
    2018$3,430 $208,600 +6.1%
    2017$3,430 +6.7%$196,640 +3%
    2016$3,215 $190,920 +3%
    2015$3,215 +4.2%$185,360 +3%
    2014$3,086 +2.8%$179,970 +3%
    2013$3,002 +3.2%$174,730 +3%
    2012$2,909 +3.8%$169,650 -19.2%
    2011$2,804 +1.3%$210,000 -7.6%
    2010$2,768 +3.6%$227,210 -4.4%
    2009$2,672 +5.8%$237,560 -8.7%
    2008$2,526 +0.4%$260,330 -0.9%
    2007$2,515 +18.7%$262,650 +10.5%
    2006$2,118 -0.2%$237,670 +28%
    2005$2,123 +1.6%$185,750 +5.1%
    2004$2,090 +3.1%$176,700 +2.2%
    2003$2,027 +2.1%$172,940 +5.2%
    2002$1,986 -0.6%$164,350 +5.7%
    2001$1,998 +16.1%$155,560 +3.3%
    2000$1,720 $150,520
    Find assessor info on the county website

    Neighborhood: Brookwood

    Nearby schools

    GreatSchools rating
    Schools provided by the listing agent
    • Elementary: Brookwood
    • Middle: South Meadows
    • High: Hillsboro

    Source: RMLS (OR). This data may not be complete. We recommend contacting the local school district to confirm school assignments for this home.

    Get a cash offer in 3 minutes
    Find out how much your home could sell for in as little as 3 minutes with a no-obligation cash offer.
    Estimated market value
    $450,200
    Get a cash offer in 3 minutes
    Find out how much your home could sell for in as little as 3 minutes with a no-obligation cash offer.
    Estimated market value
    $450,200