Welcome home to this beautifully updated 4-bedroom, 2.5-bath home in desirable Woodland Ridge Park! Offering plenty of space and a functional floor plan, this home combines comfortable everyday living with stylish updates throughout. Large windows, beautiful transoms, and six-pane French doors illuminate the spacious living areas that provide plenty of room for entertaining, while four bedrooms offer flexibility for family, guests, a home office, or hobby space. Outside, you'll love the large front porch, offering a welcoming spot to relax and enjoy the neighborhood. The fenced backyard provides plenty of private outdoor space for children, pets, entertaining, or simply enjoying the outdoors. A 22' x 15' storage room is an outstanding bonus, providing an abundance of space for tools, lawn equipment, bikes, hobbies, or additional storage. Thoughtful updates give the home a fresh, move-in-ready feel while maintaining the warmth and character that make Woodland Ridge Park such an established and appealing neighborhood. With four bedrooms, 2.5 baths, generous indoor and outdoor spaces, excellent storage, and covered parking, this home has so much to offer.
Sold
Price Unknown
3654 Sessions Dr, Baton Rouge, LA 70816
4beds
2,704sqft
Single Family Residence
Built in 1979
0.31 Acres Lot
$349,900 Zestimate®
$--/sqft
$2,523 Estimated rent
Home value
$349,900
$332,000 - $367,000
$2,523/mo
Zestimate® history
Owner options
List your home for rent
$2,523/mo
Rent Zestimate®
Find your next renter with Zillow Rental Manager. Plus, with online applications, you can quickly screen prospective tenants – for free.
$2,523/mo
Rent Zestimate®
Refinance and save
$150/mo
Est. payment
Refinancing to a lower rate could help reduce your monthly payments and save thousands over the life of the loan.
$150/mo
Est. payment
Explore your selling options
Work with a Zillow partner agent
Leverage their expertise and Zillow's premium Showcase listings to get your home seen by more buyers.
Get startedList with your own agent
Get your home in front of millions of buyers by listing it on Zillow.
Learn how to do itSell it yourself
Take full control of how buyers see your home on Zillow by listing For Sale by Owner (FSBO).
List your homeWhat's special
Warmth and characterSix-pane french doorsLarge windowsBeautiful transoms
Zillow last checked:
Listing updated:
Listed by:
Cameron Pyle,
Capital Real Estate
Bought with:
Benjamin Nguyen, 0000075835
Magnolia Roots Realty LLC
Source: ROAM MLS,MLS#: 2026014998
Facts & features
Interior
Bedrooms & bathrooms
- Bedrooms: 4
- Bathrooms: 3
- Full bathrooms: 2
- 1/2 bathrooms: 1
Primary bedroom
- Level: First
- Area: 257.4 Square Feet
- Dimensions: 19.5 x 13.2
Bedroom
- Level: First
- Area: 168.3 Square Feet
- Dimensions: 15.3 x 11
Bedroom
- Level: First
- Area: 142.8 Square Feet
- Dimensions: 12 x 11.9
Bedroom
- Level: First
- Area: 147.06 Square Feet
- Dimensions: 12.9 x 11.4
Primary bathroom
- Level: First
- Area: 117.81 Square Feet
- Dimensions: 15.3 x 7.7
Breakfast
- Level: First
- Area: 146.94 Square Feet
- Dimensions: 15.8 x 9.3
Other
- Level: First
- Area: 468.16 Square Feet
- Dimensions: 22.4 x 20.9
Dining room
- Level: First
- Area: 176.08 Square Feet
- Dimensions: 14.2 x 12.4
Family room
- Level: First
- Area: 168.64 Square Feet
- Dimensions: 13.6 x 12.4
Kitchen
- Level: First
- Area: 126.69 Square Feet
- Dimensions: 12.3 x 10.3
Living room
- Level: First
- Area: 456.68 Square Feet
- Dimensions: 23.3 x 19.6
Other
- Description: Storage
- Level: First
- Area: 336 Square Feet
- Dimensions: 22.4 x 15
Heating
- Central, Natural Gas
Cooling
- Central Air, Ceiling Fan(s)
Appliances
- Included: Disposal, Dishwasher, Gas Cooktop, Microwave, Range Hood, Gas Water Heater, Stainless Steel Appliance(s), Range, Electric Stove Connection
- Laundry: Electric Dryer Hookup, Washer Hookup, Inside
Features
- Breakfast Bar, Double Vanity, Eat-in Kitchen, Dual Closets, Pantry, Primary Downstairs, Walk-In Closet(s), High Ceilings, Cathedral Ceiling(s), Beamed Ceilings, Built-in Features, Bookcases, Multi-Head Shower, Shower Only, Water Closet, En Suite, Solid Surface Counters
- Flooring: Carpet, Tile, Vinyl, Wood, Brick, Pavers
- Fireplace features: Wood Burning
Interior area
- Total structure area: 3,973
- Total interior livable area: 2,704 sqft
Property
Parking
- Parking features: Concrete, Driveway, Covered
- Has carport: Yes
- Has uncovered spaces: Yes
Features
- Levels: One
- Stories: 1
- Fencing: Full,Wood
Lot
- Size: 0.31 Acres
- Dimensions: 144.94 x 95 x 141.19 x 85
- Features: Landscaped
Details
- Parcel number: 1011553
Construction
Type & style
- Home type: SingleFamily
- Architectural style: Acadian
- Property subtype: Single Family Residence
Materials
- Brick, Frame, Wood Siding
- Foundation: Slab
Condition
- Year built: 1979
Utilities & green energy
- Sewer: Public Sewer
- Water: Public
Community & HOA
Community
- Security: Smoke Detector(s)
- Subdivision: Woodland Ridge Park
HOA
- Has HOA: Yes
- Services included: Common Area, Common Area Maintenance, Maintenance of Subdivision Entry
- HOA fee: $150 annually
Location
- Region: Baton Rouge
Financial & listing details
- Tax assessed value: $303,030
- Annual tax amount: $2,930
- Date on market: 8/14/2026
- Listing terms: Cash,Conventional,FHA,VA Loan
Price history
| Date | Event | Price |
|---|---|---|
| 9/24/2026 | Sold | -- |
Source:  ROAM MLS #2026014998 Report a problem | ||
| 8/26/2026 | Pending sale | $359,900$133/sqft |
Source: ROAM MLS #2026014998 Report a problem | ||
| 8/14/2026 | Listed for sale | $359,900$133/sqft |
Source: ROAM MLS #2026014998 Report a problem | ||
Public tax history
| Year | Property taxes | Tax assessment |
|---|---|---|
| 2025 | $2,930 +6.1% | $30,303 |
| 2024 | $2,760 +18% | $30,303 +15% |
| 2023 | $2,340 -0.2% | $26,350 |
| 2022 | $2,345 +2.3% | $26,350 |
| 2021 | $2,294 -1.6% | $26,350 |
| 2020 | $2,331 -18.8% | $26,350 +13.3% |
| 2019 | $2,872 +1.2% | $23,250 |
| 2018 | $2,837 +40.5% | $23,250 |
| 2017 | $2,019 | $23,250 +47% |
| 2016 | $2,019 +85.8% | $15,813 -19.9% |
| 2015 | $1,086 -30.1% | $19,750 |
| 2014 | $1,554 | $19,750 |
| 2013 | $1,554 -33.8% | $19,750 |
| 2012 | $2,347 +31.8% | $19,750 +21.5% |
| 2011 | $1,781 +0% | $16,250 |
| 2010 | $1,780 +68.1% | $16,250 |
| 2009 | $1,059 -0.5% | $16,250 |
| 2008 | $1,065 +23.7% | $16,250 +13.6% |
| 2007 | $861 +0.8% | $14,300 |
| 2006 | $854 +0.9% | $14,300 |
| 2005 | $846 +3.3% | $14,300 |
| 2004 | $819 -0.6% | $14,300 +0.7% |
| 2003 | $824 0% | $14,200 |
| 2002 | $825 +0% | $14,200 |
| 2001 | $825 +14.6% | $14,200 |
| 2000 | $719 | $14,200 |
Find assessor info on the county website
Neighborhood: Jones Creek
Nearby homes
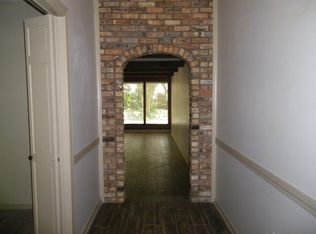
- $308,3004 bd3 ba2.4k sqft3634 Sessions Dr, Baton Rouge, LA 70816Off Market
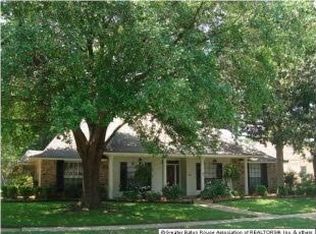
- $361,7004 bd2 ba3.6k sqft3716 Sessions Dr, Baton Rouge, LA 70816Off Market
- $354,4004 bd3 ba3.6k sqft3613 S Bahin Ct, Baton Rouge, LA 70816Off Market

- $319,2004 bd3 ba2.6k sqft3623 S Bahin Ct, Baton Rouge, LA 70816Off Market
- $380,4004 bd3 ba2.8k sqft3736 Sessions Dr, Baton Rouge, LA 70816Off Market
- $346,9004 bd3 ba2.5k sqft3614 Sessions Dr, Baton Rouge, LA 70816Off Market
- $276,700-- bd-- ba2.8k sqft3663 Sessions Dr, Baton Rouge, LA 70816Off Market
- $325,800-- bd-- ba2.5k sqft3643 Sessions Dr, Baton Rouge, LA 70816Off Market
Nearby schools
GreatSchools rating
- 7/10Wedgewood Elementary SchoolGrades: PK-5Distance: 1.3 mi
- 4/10Southeast Middle SchoolGrades: 6-8Distance: 0.7 mi
- 2/10Tara High SchoolGrades: 9-12Distance: 3.9 mi
Get a cash offer in 3 minutes
Find out how much your home could sell for in as little as 3 minutes with a no-obligation cash offer.
Estimated market value
$349,900
Get a cash offer in 3 minutes
Find out how much your home could sell for in as little as 3 minutes with a no-obligation cash offer.
Estimated market value
$349,900
- Louisiana
- East Baton Rouge Parish
- Baton Rouge
- 70816
- Jones Creek
- 3654 Sessions Dr
