Skip main navigation
Sold for $835,000
  • $835,000

    3654 Waynesfield Dr, Newtown Square, PA 19073

    4beds
    2,842sqft
    Single Family Residence
    Built in 1962
    1.06 Acres Lot
    $990,100 Zestimate®
    $294/sqft
    $5,082 Estimated rent

    Home value

    $990,100

    $911,000 - $1.09M

    $5,082/mo

    Zestimate® history
    Loading
    Loading...

    Owner options

    List your home for rent

    $5,082/mo

    Rent Zestimate®

    Find your next renter with Zillow Rental Manager. Plus, with online applications, you can quickly screen prospective tenants – for free.

    Learn more

    $5,082/mo

    Rent Zestimate®

    Refinance and save

    $5,665/mo

    Est. payment

    Refinancing to a lower rate could help reduce your monthly payments and save thousands over the life of the loan.

    See today's rates

    $5,665/mo

    Est. payment

    Explore your selling options

    Work with a Zillow partner agent

    Leverage their expertise and Zillow's premium Showcase listings to get your home seen by more buyers.

    Get started

    List with your own agent

    Get your home in front of millions of buyers by listing it on Zillow.

    Learn how to do it

    Sell it yourself

    Take full control of how buyers see your home on Zillow by listing For Sale by Owner (FSBO).

    List your home

    What's special

    Gas fireplacePrimary bedroomUnfinished basementLarge deckJacuzzi tubLaundry areaTwo additional rooms
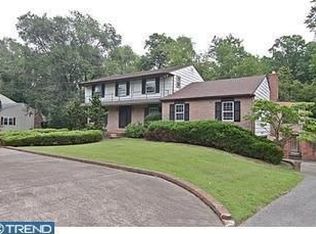
    FRIDAY, SATURDAY & SUNDAY OPEN HOUSES CANCELLED. Welcome to this warm and inviting 4-bedroom, 2.5-bathroom center hall colonial, perfectly situated on a peaceful 1-acre lot on a quiet cul-de-sac street. This home has everything you need for comfortable living, with plenty of space for everyone. As you enter into the foyer, the large living room is located on the left with big picture windows which provide an abundance of sunlight. It’s an ideal spot for relaxing or gathering with friends and family. On the right is a formal dining room, great for hosting meals and making memories. The kitchen is a real highlight, with its welcoming breakfast area, pretty inset cabinetry, and a walk-in pantry that offers plenty of storage space. Just off the kitchen is the family room, where a gas fireplace adds a touch of coziness. Slider doors open up to a large deck, perfect for enjoying the outdoors or having a weekend barbecue. Two additional rooms on the main floor can be used however you like—an office, playroom, library or exercise room. Also located on the first floor is a powder room and laundry area which is located just off of the kitchen. Upstairs, the primary bedroom is a comfortable retreat with its own en-suite bathroom, complete with a Jacuzzi tub and separate shower. Three more good-sized bedrooms and a full hall bath provide plenty of room for family or guests. The house also includes a large unfinished basement that provides plenty of storage space, a 2-car attached garage, and beautiful hardwood floors throughout. New roof, skylights and gutters in 2022. Situated on a quiet cul-de-sac street, this property offers privacy and tranquility. Conveniently located near an abundance of restaurants, boutiques, schools, Whole Foods, and country clubs. The Blue Route is just minutes away providing easy access to the airport and Center City. Don’t miss the opportunity to make this charming home your own!

    Zillow last checked:

    Listing updated:

    Listed by:

    Robin Elliott 203-273-9588,

    BHHS Fox & Roach-Rosemont,

    Listing Team: The Karen Strid Team, Co-Listing Team: The Karen Strid Team,Co-Listing Agent: Karen Strid 610-724-6840,

    BHHS Fox & Roach-Rosemont

    Bought with:

    Matthew DiDomenico, AB047006L

    BHHS Fox&Roach-Newtown Square

    Source: Bright MLS,MLS#: PADE2073482MLS Logo

    Facts & features

    Interior

    Bedrooms & bathrooms
    • Bedrooms: 4
    • Bathrooms: 3
    • Full bathrooms: 2
    • 1/2 bathrooms: 1
    • Main level bathrooms: 1
    Rooms
    • Room types: Living Room, Dining Room, Primary Bedroom, Bedroom 2, Bedroom 3, Bedroom 4, Kitchen, Family Room, Basement, Exercise Room, Office
    Basement
    • Area: 0
    Heating
    • Heat Pump, Electric
    Cooling
    • Central Air, Electric
    Appliances
    • Included: Microwave, Cooktop, Oven, Oven/Range - Electric, Trash Compactor, Water Heater, Dishwasher, Disposal, Electric Water Heater
    • Laundry: Main Level
    Features
    • Built-in Features, Ceiling Fan(s), Chair Railings, Combination Kitchen/Living, Crown Molding, Family Room Off Kitchen, Floor Plan - Traditional, Formal/Separate Dining Room, Eat-in Kitchen, Pantry, Primary Bath(s), Recessed Lighting, Soaking Tub, Bathroom - Stall Shower, Bathroom - Tub Shower
    • Flooring: Hardwood, Wood
    • Windows: Double Hung, Skylight(s)
    • Basement: Full,Unfinished,Windows,Sump Pump
    • Number of fireplaces: 1
    • Fireplace features: Brick
    Interior area
    • Total structure area: 2,842
    • Total interior livable area: 2,842 sqft
    • Finished area above ground: 2,842
    • Finished area below ground: 0

    Property

    Parking
    • Total spaces: 2
    • Parking features: Garage Faces Side, Basement, Inside Entrance, Attached
    • Attached garage spaces: 2
    Accessibility
    • Accessibility features: None
    Features
    • Levels: Two
    • Stories: 2
    • Patio & porch: Deck, Porch
    • Pool features: None
    Lot
    • Size: 1.06 Acres
    • Dimensions: 151.30 x 266.94
    • Features: Cul-De-Sac, Front Yard, No Thru Street, Rear Yard, Stream/Creek, Wooded
    Details
    • Additional structures: Above Grade, Below Grade
    • Parcel number: 30000070500
    • Zoning: R
    • Special conditions: Standard

    Construction

    Type & style
    • Home type: SingleFamily
    • Architectural style: Colonial
    • Property subtype: Single Family Residence
    Materials
    • Frame, Masonry, Brick, Vinyl Siding
    • Foundation: Block
    • Roof: Asphalt,Shingle
    Condition
    • Very Good
    • New construction: No
    • Year built: 1962

    Utilities & green energy

    • Sewer: On Site Septic
    • Water: Public

    Community & HOA

    Community
    • Subdivision: None Available
    HOA
    • Has HOA: No
    Location
    • Region: Newtown Square
    • Municipality: NEWTOWN TWP

    Financial & listing details

    • Price per square foot: $294/sqft
    • Tax assessed value: $581,340
    • Annual tax amount: $9,674
    • Date on market: 9/3/2024
    • Listing agreement: Exclusive Right To Sell
    • Inclusions: Washer, Dryer, All Kitchen Appliances, All In As-is Condition With No Monetary Value; Shelving In Pantry Area Off Of Laundry Room.
    • Ownership: Fee Simple

    Price history

    DateEventPrice
    11/14/2024Sold$835,000+9.2%$294/sqft
    Source: Bright MLS #PADE2073482 Report a problem
    9/6/2024Contingent$765,000$269/sqft
    Source: Bright MLS #PADE2073482 Report a problem
    9/3/2024Listed for sale$765,000+47.1%$269/sqft
    Source: Bright MLS #PADE2073482 Report a problem
    10/14/2008Sold$520,000-4.6%$183/sqft
    Source: Public Record Report a problem
    7/25/2008Price change$544,900-9.2%$192/sqft
    Source: Prudential Real Estate #5363777 Report a problem
    7/1/2008Price change$599,900-1.6%$211/sqft
    Source: Prudential Real Estate #5363777 Report a problem
    6/11/2008Listed for sale$609,500$214/sqft
    Source: Prudential Real Estate #5363777 Report a problem

    Public tax history

    YearProperty taxesTax assessment
    2025$10,411 +7.6%$581,340
    2024$9,674 +3.3%$581,340
    2023$9,369 +2.2%$581,340
    2022$9,164 +0.1%$581,340
    2021$9,151 +451.8%$581,340 +91.4%
    2020$1,659 -79.8%$303,710
    2019$8,199 +1.1%$303,710
    2018$8,111 +386.6%$303,710
    2017$1,667 -2%$303,710
    2016$1,701 +2%$303,710
    2015$1,667 $303,710
    2014$1,667 +2.8%$303,710
    2013$1,622 +2.8%$303,710
    2012$1,577 +0.3%$303,710
    2011$1,573 +2%$303,710
    2010$1,542 +7.5%$303,710
    2009$1,435 $303,710
    2008$1,435 +6.1%$303,710
    2007$1,352 $303,710
    2006$1,352 $303,710
    2005$1,352 $303,710
    2004$1,352 +8.5%$303,710
    2003$1,245 +7.9%$303,710
    2002$1,154 $303,710
    2000$1,154 $303,710
    Find assessor info on the county website

    Neighborhood: 19073

    Nearby schools

    GreatSchools rating
    Schools provided by the listing agent
    • Elementary: Culbertson
    • Middle: Paxon Hollow
    • High: Marple Newtown
    • District: Marple Newtown

    Source: Bright MLS. This data may not be complete. We recommend contacting the local school district to confirm school assignments for this home.

    Get a cash offer in 3 minutes
    Find out how much your home could sell for in as little as 3 minutes with a no-obligation cash offer.
    Estimated market value
    $990,100
    Get a cash offer in 3 minutes
    Find out how much your home could sell for in as little as 3 minutes with a no-obligation cash offer.
    Estimated market value
    $990,100