Skip main navigation
Under contract
  • Price cut: $12K (5/13)
    $375,000

    3654 Weston Pl, Montgomery, AL 36116

    4beds
    2,582sqft
    : 
    Loading
    Get pre-qualified
    Single Family Residence
    Built in 2014
    -- sqft lot
    $-- Zestimate®
    $145/sqft
    $62/mo HOA

    What's special

    Island in the kitchenSplit bedrooms planLarge breakfast bar
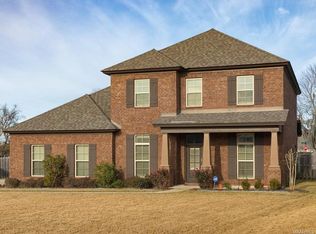
    This one checks off a lot of the boxes with 4 bedrooms, split bedrooms plan, huge laundry room with storage & sink, island in the kitchen, 2 pantries, large breakfast bar, and a Harley room for extra garage storage. Home sits on an settled lot with an old Oak tree gracing the back! Wood floors take you throughout the main areas and an open concept GR, DR, Breakfast room to kitchen. Corner fireplace gives a nice focal point for the space. . Multi-chef kitchen with island, bar, and plenty of cabinet space and 2 pantries! Laundry has sink, folding counters and adjacent powder room. 3 bedrooms on one side all have walk-in closets; Primary bedroom on other side has 2 walk in closets! Pretty bath with separated vanities, large tile shower. Screened porch has view of large back yard--Extra storage bay in garage gives workshop space and storage! Full prewire pkg includes security, multi-media and surround sound. Enjoy Sturbridge amenities with Clubhouse, pool, fitness and tennis! Quick access to Taylor Road so shopping is a snap. Must see to appreciate this best kept secret od in Sturbridge.
    183 days
    |
    265
    |
    22
    |

    Zillow last checked:

    Listing updated:

    Listed by:

    Ryan Beesley 334-315-2417,

    Securance Realty

    Source: MAAR,MLS#: 582859MLS LogoOriginating MLS: Montgomery Area Association Of Realtors

      Facts & features

      Interior

      Bedrooms & bathrooms
      • Bedrooms: 4
      • Bathrooms: 3
      • Full bathrooms: 2
      • 1/2 bathrooms: 1
      Primary bedroom
      • Level: First
      Heating
      • Central, Gas
      Cooling
      • Central Air, Electric
      Appliances
      • Included: Dishwasher, Disposal, Gas Water Heater, Microwave, Smooth Cooktop
      Features
      • Double Vanity, Garden Tub/Roman Tub, High Ceilings, Separate Shower, Walk-In Closet(s), Breakfast Bar, Kitchen Island, Split Bedrooms
      • Flooring: Carpet, Tile, Wood
      • Doors: Insulated Doors
      • Number of fireplaces: 1
      • Fireplace features: One, Gas Starter
      Interior area
      • Total interior livable area: 2,582 sqft

      Property

      Parking
      • Total spaces: 2
      • Parking features: Attached, Garage
      • Attached garage spaces: 2
      Features
      • Levels: One
      • Stories: 1
      • Patio & porch: Covered, Patio
      • Exterior features: Covered Patio, Storage
      • Pool features: None
      Lot
      • Dimensions: 75 x 206 x 79 x 180
      • Features: City Lot
      Details
      • Parcel number: 0909321000003.033

      Construction

      Type & style
      • Home type: SingleFamily
      • Architectural style: One Story
      • Property subtype: Single Family Residence
      Materials
      • Brick
      • Foundation: Slab
      • Roof: Vented
      Condition
      • New construction: No
      • Year built: 2014
      Details
      • Warranty included: Yes

      Utilities & green energy

      • Sewer: Public Sewer
      • Water: Public
      • Utilities for property: Electricity Available, Natural Gas Available
      Green energy
      • Energy efficient items: Doors

      Community & HOA

      Community
      • Subdivision: Sturbridge
      HOA
      • Has HOA: Yes
      • HOA fee: $374 semi-annually
      Location
      • Region: Montgomery

      Financial & listing details

      • Price per square foot: $145/sqft
      • Tax assessed value: $405,100
      • Annual tax amount: $1,892
      • Date on market: 1/16/2026
      • Cumulative days on market: 185 days
      • Listing terms: Cash,Conventional,FHA,VA Loan

        Estimated market value

        Not available

        Estimated sales range

        Not available

        Not available

        Price history

        DateEventPrice
        7/16/2026Contingent$375,000$145/sqft
        Source: MAAR #582859 Report a problem
        5/13/2026Price change$375,000-3.1%$145/sqft
        Source: MAAR #582859 Report a problem
        3/22/2026Price change$387,000-0.5%$150/sqft
        Source: MAAR #582859 Report a problem
        1/16/2026Listed for sale$389,000+44.1%$151/sqft
        Source: MAAR #582859 Report a problem
        12/2/2014Sold$270,000$105/sqft
        Source: Public Record Report a problem
        3/28/2014Sold$270,000$105/sqft
        Source: Public Record Report a problem

        Public tax history

        YearProperty taxesTax assessment
        2025$1,892 +7.1%$39,860 +7%
        2024$1,766 +0.6%$37,260 +0.5%
        2023$1,756 +51.9%$37,060 +13%
        2022$1,156 +10.2%$32,800
        2021$1,050 +3.1%--
        2020$1,018 +5.4%$29,020
        2019$966 +0.6%--
        2018$961 -1.2%$27,440 -49.7%
        2017$972 $54,540 +445.4%
        2014$972 +166.3%$10,000 +25%
        2013$365 $8,000
        2011-- --
        Find assessor info on the county website

        Monthly payment

        Est. payment

        Payment breakdown

        Explore the cost of this home by adjusting the details. Changes won't be saved.
        All calculations are estimates and provided by Zillow, Inc. for informational purposes only. Actual amounts may vary.
        HOA fees may include property taxes on listings classified as Co-Ops. Contact the listing agent and/or owner for fee details.
        Mortgage interest rates are dependent on a number of factors, including credit score, down payment, and repayment length. Interest rate data provided by Zillow Group Marketplace, Inc. as of 1/1/1970 from various mortgage lenders with which we have lead or other similar arrangements; the Estimated Payment is an average of those rates.
        See how much you could borrow to make a competitive offer.

        Climate risks

        Neighborhood: 36116

        Getting around

        17 / 100
        Car-Dependent
        11 / 100
        Minimal Transit
        31 / 100
        Somewhat Bikeable

        Nearby schools

        GreatSchools rating
        Schools provided by the listing agent
        • Elementary: Wilson Elementary School
        • Middle: Carr Middle School,
        • High: Jefferson Davis High School

        Source: MAAR. This data may not be complete. We recommend contacting the local school district to confirm school assignments for this home.

        A local agent can set up tours, give advice and negotiate with sellers.

        Browse local experts

        Similar homes