Welcome Home to this Beautifully Updated Brookhaven Gem! Nestled on a large, park-like lot with a serene creek in the back, this charming home is move-in ready and offers a perfect blend of modern updates and inviting outdoor spaces. The highlight of the home is the expansive new covered porch featuring a wood-burning fireplace and a bar with a beverage centerCoideal for relaxing or entertaining. With the addition of large, expandable doors, your living space seamlessly extends into the outdoors, bringing nature inside. The newly renovated kitchen is a chef's dream, complete with sleek white cabinets, marble countertops, and stainless steel appliances. A separate dining room and spacious family room provide ample space for gatherings. The primary bedroom is conveniently located on the main level and features an updated en-suite bath. Two additional bedrooms on the main level share a beautifully updated hall bath with a tub-shower combination. The finished basement offers a large recreation room, perfect for entertaining, as well as plenty of storage. Two doors open to an oversized covered patio that overlooks a private yard. In addition to all these features, this home includes a charming shed with electricityCoperfect for a creative space or storage. This home is situated on one of the most desired streets in a walkable, friendly, highly sought-after community. It is conveniently located near Blackburn Park, Keswick Park, and Huntley Hills Park. A brand new Publix and a Whole Foods are located within a 5 minute drive. Parkview on Peachtree is located just south of here with a handful of great restaurants. Downtown Chamblee is located just 5 minutes away with even more great eateries plus diverse shopping. Costco is located at Town Brookhaven, along with a handful of shops and eateries. As a resident of Sexton Woods, you have the option to join the Huntley Hills Swim and Tennis Club, a fee-based, members-only facility featuring a newly remodeled clubhouse and pool area, new outdoor pavilion and two lit, year-round tennis courts, and a park with playground. Don't miss the chance to own this unique and meticulously maintained home!
Closed
$850,000
3654 Woodstream Cir NE, Brookhaven, GA 30319
3beds
2,078sqft
Single Family Residence
Built in 1958
0.53 Acres Lot
$859,900 Zestimate®
$409/sqft
$4,655 Estimated rent
Home value
$859,900
$774,000 - $954,000
$4,655/mo
Zestimate® history
Owner options
List your home for rent
$4,655/mo
Rent Zestimate®
Find your next renter with Zillow Rental Manager. Plus, with online applications, you can quickly screen prospective tenants – for free.
$4,655/mo
Rent Zestimate®
Refinance and save
$5,278/mo
Est. payment
Refinancing to a lower rate could help reduce your monthly payments and save thousands over the life of the loan.
$5,278/mo
Est. payment
Explore your selling options
Work with a Zillow partner agent
Leverage their expertise and Zillow's premium Showcase listings to get your home seen by more buyers.
Get startedList with your own agent
Get your home in front of millions of buyers by listing it on Zillow.
Learn how to do itSell it yourself
Take full control of how buyers see your home on Zillow by listing For Sale by Owner (FSBO).
List your homeWhat's special
Zillow last checked:
Listing updated:
Listed by:
Teri Frye 678-428-4281,
Max Frye 770-715-1749
Bought with:
Garrett Fulton, 390370
Keller Williams Realty
Source: GAMLS,MLS#: 10488978
Facts & features
Interior
Bedrooms & bathrooms
- Bedrooms: 3
- Bathrooms: 2
- Full bathrooms: 2
- Main level bathrooms: 2
- Main level bedrooms: 3
Rooms
- Room types: Family Room, Foyer, Game Room, Other
Dining room
- Features: Separate Room
Kitchen
- Features: Breakfast Area, Breakfast Bar, Pantry, Solid Surface Counters
Heating
- Central, Forced Air, Natural Gas
Cooling
- Ceiling Fan(s), Central Air, Electric, Other
Appliances
- Included: Dishwasher, Disposal, Dryer, Gas Water Heater, Microwave, Other, Refrigerator, Washer
- Laundry: In Garage, Other
Features
- Master On Main Level, Other, Split Bedroom Plan, Walk-In Closet(s), Wet Bar
- Flooring: Carpet, Hardwood
- Windows: Double Pane Windows
- Basement: Crawl Space,Daylight,Exterior Entry,Finished,Interior Entry
- Number of fireplaces: 1
- Fireplace features: Gas Starter, Other, Outside
- Common walls with other units/homes: No Common Walls
Interior area
- Total structure area: 2,078
- Total interior livable area: 2,078 sqft
- Finished area above ground: 1,401
- Finished area below ground: 677
Property
Parking
- Total spaces: 2
- Parking features: Attached, Garage, Garage Door Opener, Kitchen Level
- Has attached garage: Yes
Accessibility
- Accessibility features: Other
Features
- Levels: One
- Stories: 1
- Patio & porch: Deck
- Exterior features: Other
- On waterfront: Yes
- Waterfront features: Creek
- Body of water: None
Lot
- Size: 0.53 Acres
- Features: Level, Private
- Residential vegetation: Partially Wooded
Details
- Additional structures: Shed(s)
- Parcel number: 18 306 02 006
Construction
Type & style
- Home type: SingleFamily
- Architectural style: Brick 4 Side,Ranch,Traditional
- Property subtype: Single Family Residence
Materials
- Brick
- Roof: Composition
Condition
- Resale
- New construction: No
- Year built: 1958
Utilities & green energy
- Sewer: Public Sewer
- Water: Public
- Utilities for property: Cable Available, Electricity Available, High Speed Internet, Natural Gas Available, Phone Available, Sewer Available, Water Available
Green energy
- Energy efficient items: Thermostat
Community & HOA
Community
- Features: Park, Near Public Transport, Walk To Schools, Near Shopping
- Security: Carbon Monoxide Detector(s), Smoke Detector(s)
- Subdivision: Sexton Woods
HOA
- Has HOA: No
- Services included: None
Location
- Region: Brookhaven
Financial & listing details
- Price per square foot: $409/sqft
- Annual tax amount: $9,223
- Date on market: 3/28/2025
- Cumulative days on market: 10 days
- Listing agreement: Exclusive Right To Sell
- Electric utility on property: Yes
Price history
| Date | Event | Price |
|---|---|---|
| 4/15/2025 | Sold | $850,000$409/sqft |
Source:  GAMLS #10488978 Report a problem GAMLS #10488978 Report a problem | ||
| 4/7/2025 | Pending sale | $850,000$409/sqft |
Source:  FMLS GA #7548471 Report a problem FMLS GA #7548471 Report a problem | ||
| 3/28/2025 | Listed for sale | $850,000$409/sqft |
Source: FMLS GA #7548471 Report a problem | ||
| 11/26/2019 | Listing removed | $2,800$1/sqft |
Source: Dorsey Alston Realtors #6648331 Report a problem | ||
| 11/21/2019 | Listed for rent | $2,800$1/sqft |
Source: Dorsey Alston Realtors #6648331 Report a problem | ||
Public tax history
Tax history is unavailable.
Neighborhood: Sexton Woods
Nearby homes
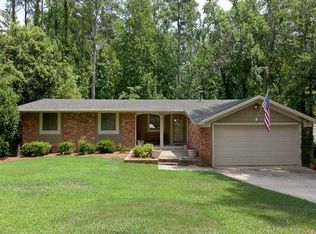
- $850,0003 bd2 ba1.3k sqft3654 Woodstream Cir, Atlanta, GA 30319Sold
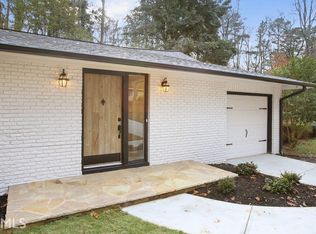
- $688,3003 bd2 ba1.2k sqft3660 Woodstream Cir, Atlanta, GA 30319Off Market
- $---- bd-- ba-- sqft3654 Woodstream Cir NE, Atlanta, GA 30319Off Market
- $640,0003 bd2 ba1.6k sqft3660 Woodstream Cir NE #0, Atlanta, GA 30319Sold
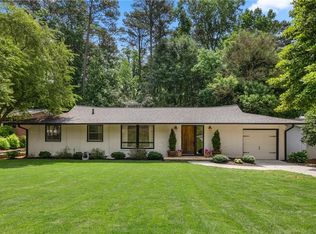
- $732,0004 bd3 ba2.3k sqft3648 Woodstream Cir, Atlanta, GA 30319Sold
- $732,0004 bd3 ba2.6k sqft3648 Woodstream Cir NE, Atlanta, GA 30319Sold
- $579,7003 bd2 ba1.2k sqft3666 Woodstream Cir, Atlanta, GA 30319Off Market
- $559,9003 bd2 ba1.2k sqft3655 Woodstream Cir NE, Atlanta, GA 30319Off Market
Nearby schools
GreatSchools rating
- 9/10Montgomery Elementary SchoolGrades: PK-5Distance: 1 mi
- 7/10Chamblee Middle SchoolGrades: 6-8Distance: 0.5 mi
- 7/10Chamblee Charter High SchoolGrades: 9-12Distance: 0.7 mi
Schools provided by the listing agent
- Elementary: Montgomery
- Middle: Chamblee
- High: Chamblee
Source: GAMLS. This data may not be complete. We recommend contacting the local school district to confirm school assignments for this home.
Get a cash offer in 3 minutes
Find out how much your home could sell for in as little as 3 minutes with a no-obligation cash offer.
Estimated market value
$859,900
Get a cash offer in 3 minutes
Find out how much your home could sell for in as little as 3 minutes with a no-obligation cash offer.
Estimated market value
$859,900
- Georgia
- Dekalb County
- Brookhaven
- 30319
- Sexton Woods
- 3654 Woodstream Cir NE
Nearby cities
Nearby neighborhoods
Nearby zip codes
Other Brookhaven Topics
