Skip main navigation
Sold for $450,000
  • Listing Provided by: REDFIN
    Bought with: KELLER WILLIAMS REALTY
    Tax assessed value
    $450,000

    36545 Cleat St, Beaumont, CA 92223

    3beds
    1,300sqft
    Single Family Residence
    Built in 2013
    7,405 Square Feet Lot
    $451,800 Zestimate®
    $346/sqft
    $2,803 Estimated rent

    Home value

    $451,800

    $411,000 - $497,000

    $2,803/mo

    Zestimate® history
    Loading
    Loading...

    Owner options

    List your home for rent

    $2,803/mo

    Rent Zestimate®

    Find your next renter with Zillow Rental Manager. Plus, with online applications, you can quickly screen prospective tenants – for free.

    Learn more

    $2,803/mo

    Rent Zestimate®

    Refinance and save

    $2,977/mo

    Est. payment

    Refinancing to a lower rate could help reduce your monthly payments and save thousands over the life of the loan.

    See today's rates

    $2,977/mo

    Est. payment

    Explore your selling options

    Work with a Zillow partner agent

    Leverage their expertise and Zillow's premium Showcase listings to get your home seen by more buyers.

    Get started

    List with your own agent

    Get your home in front of millions of buyers by listing it on Zillow.

    Learn how to do it

    Sell it yourself

    Take full control of how buyers see your home on Zillow by listing For Sale by Owner (FSBO).

    List your home

    What's special

    Slider to the backyardHigh ceilingsCul-de-sac streetStainless steel appliancesRecessed lightsGranite countersSpacious and open floorplan
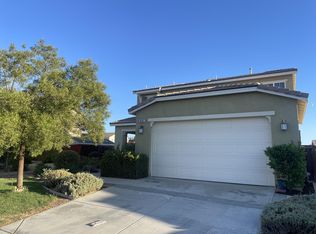
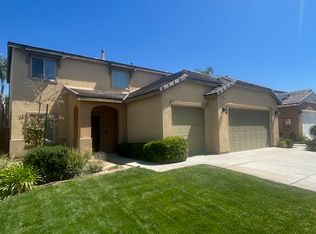
    3 bed, 2 bath home sitting on a cul-de-sac street and located in the gated Oak Valley at Tournament Hills II community is ready to be made yours and offers a spacious and open floorplan with recessed lights, high ceilings, a custom paint scheme, and Solar Panels! The living room offers a slider to the backyard and carpet flooring. The kitchen with dining area features granite counters, stainless steel appliances with included refrigerator, and a pantry. All 3 bedrooms are generously sized with the primary bedroom offering a private bathroom with dual sink vanity, there is also a full-size hall bathroom for the secondary bedrooms to share. There is also a designated laundry room with included washer and dryer! Enjoy the relaxing backyard with built-in covered patio with ceiling fans. This home also has an attached 2-car garage, and the 8x10 shed, the pool table, and the water softener and purifier are all also included! Residents of this serene community get to enjoy trails, green belts, picnic areas, large grass areas, and a gorgeous lake to view. Conveniently located near schools, shopping, dining, golfing and not far from the 10 & the 60 Fwys!

    Zillow last checked:

    Listing updated:

    Listing Provided by:

    MICHELE HERRING DRE #01506688 951-322-2992,

    REDFIN

    Bought with:

    MARGERY VELASQUEZ, DRE #01960336

    KELLER WILLIAMS REALTY

    Source: CRMLS,MLS#: EV24174361MLS LogoOriginating MLS: California Regional MLS

    Facts & features

    Interior

    Bedrooms & bathrooms
    • Bedrooms: 3
    • Bathrooms: 2
    • Full bathrooms: 2
    • Main level bathrooms: 2
    • Main level bedrooms: 3
    Primary bedroom
    • Features: Primary Suite
    Bathroom
    • Features: Bathroom Exhaust Fan, Bathtub, Dual Sinks, Tub Shower
    Kitchen
    • Features: Granite Counters, Kitchen/Family Room Combo
    Other
    • Features: Walk-In Closet(s)
    Heating
    • Central
    Cooling
    • Central Air
    Appliances
    • Included: Dishwasher, Disposal, Gas Water Heater, Microwave, Refrigerator, Water Softener, Water To Refrigerator, Water Purifier, Dryer, Washer
    • Laundry: Washer Hookup, Gas Dryer Hookup, Inside, Laundry Room
    Features
    • Ceiling Fan(s), Eat-in Kitchen, Granite Counters, High Ceilings, Pantry, Recessed Lighting, Storage, Unfurnished, Primary Suite, Walk-In Closet(s)
    • Flooring: Carpet, Laminate
    • Windows: Double Pane Windows
    • Has fireplace: No
    • Fireplace features: None
    • Common walls with other units/homes: No Common Walls
    Interior area
    • Total interior livable area: 1,300 sqft

    Property

    Parking
    • Total spaces: 4
    • Parking features: Driveway, Garage, Paved
    • Attached garage spaces: 2
    • Uncovered spaces: 2
    Accessibility
    • Accessibility features: Safe Emergency Egress from Home
    Features
    • Levels: One
    • Stories: 1
    • Entry location: 1
    • Patio & porch: Covered, Patio
    • Exterior features: Lighting, Rain Gutters
    • Pool features: None
    • Spa features: None
    • Fencing: Good Condition,Wood
    • Has view: Yes
    • View description: Neighborhood
    Lot
    • Size: 7,405 sqft
    • Features: Back Yard, Cul-De-Sac, Drip Irrigation/Bubblers, Garden, Landscaped, Near Park, Sprinkler System
    Details
    • Additional structures: Shed(s)
    • Parcel number: 400610001
    • Special conditions: Standard

    Construction

    Type & style
    • Home type: SingleFamily
    • Property subtype: Single Family Residence
    Materials
    • Roof: Clay,Shingle
    Condition
    • New construction: No
    • Year built: 2013

    Utilities & green energy

    • Electric: Electricity - On Property
    • Sewer: Public Sewer
    • Water: Public
    • Utilities for property: Electricity Available, Electricity Connected

    Community & neighborhood

    Community
    • Community features: Lake, Suburban, Sidewalks, Fishing, Park
    Location
    • Region: Beaumont
    • Subdivision: Oak Valley At Tournament Hills Ii

    HOA & financial

    HOA
    • Has HOA: Yes
    • HOA fee: $107 monthly
    • Amenities included: Controlled Access, Maintenance Grounds, Picnic Area, Playground, Security
    • Services included: Pest Control
    • Association name: Oak Valley at Tournament Hills II
    • Association phone: 949-450-0202

    Other

    Other facts
    • Listing terms: Cash,Conventional,Contract,FHA,VA Loan
    • Road surface type: Paved

    Price history

    DateEventPrice
    12/13/2024Sold$450,000-5.3%$346/sqft
    Source: CRMLS #EV24174361 Report a problem
    11/12/2024Contingent$475,000$365/sqft
    Source: CRMLS #EV24174361 Report a problem
    10/28/2024Price change$475,000-5%$365/sqft
    Source: CRMLS #EV24174361 Report a problem
    8/22/2024Listed for sale$499,999+139.8%$385/sqft
    Source: CRMLS #EV24174361 Report a problem
    6/20/2013Sold$208,500$160/sqft
    Source: Public Record Report a problem

    Public tax history

    YearProperty taxesTax assessment
    2025$8,590 +44%$450,000 +78.8%
    2024$5,967 +1.1%$251,705 +2%
    2023$5,900 +2.1%$246,770 +2%
    2022$5,779 +2.1%$241,932 +2%
    2021$5,662 +1.4%$237,189 +1%
    2020$5,584 -13.2%$234,758 +2%
    2019$6,434 +18.1%$230,156 +2%
    2018$5,450 -1.2%$225,645 +2%
    2017$5,518 $221,222 +2%
    2016$5,518 -2.1%$216,885 +1.5%
    2015$5,637 +7.4%$213,629 +2%
    2014$5,250 $209,446 +1468.1%
    2013-- $13,357 +2%
    2012-- $13,096 +2%
    2011-- $12,840 +0.7%
    2010-- $12,745 -0.2%
    2009-- $12,776 +2%
    2008-- $12,526

    Find assessor info on the county website

    Neighborhood: 92223

    Nearby schools

    GreatSchools rating
    Get a cash offer in 3 minutes
    Find out how much your home could sell for in as little as 3 minutes with a no-obligation cash offer.
    Estimated market value
    $451,800
    Get a cash offer in 3 minutes
    Find out how much your home could sell for in as little as 3 minutes with a no-obligation cash offer.
    Estimated market value
    $451,800