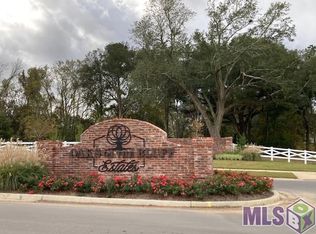
CUSTOM LUXURY HOME WITH HEATED GUNITE POOL & SPA! Upscale, custom built home loaded with extensive enhancements in prestigious Oaks on the Bluff Estates & Top Ranked School District! Enter into the inviting foyer which showcases the large, open concept design with adjacent formal dining room adorned with coffered ceilings, cypress wood beam, recessed lighting & enhanced crown molding. The spacious living room features a sleek ventless gas fireplace with quartz surround & stunning custom wood wall design on each side plus adequate enclosed storage areas! The gorgeous gourmet kitchen features Stainless Viking Appliances, oversized gas stove with grille, beautiful quartz countertops, oversized waterfall island with massive counter space and built in microwave, wall oven, dishwasher & beverage fridge! Plus custom elongated cabinetry with glass inserts with an enhanced design, gold hardware, marble tile backsplash & pot filler. The spacious primary bedroom offers tons of natural light and backyard views! Primary bath features custom tiled shower with dual sprayers, glass seamless door, free standing garden tub & separate dual vanities w/ quartz counter tops, framed mirrors and undermounted sinks! Two large custom closets with organization system already included for handbag & shoe display thoughtfully designed for maximum functionality. Downstairs also offers an additional bedroom plus office or 6th bedroom, a full bath plus half bath and storage! Upstairs features 3 bedrooms, a Jack & Jill bath, bonus room & half bath! The impressive backyard offers a custom outdoor kitchen w/ granite top, Hibatchi Grill, Comado Joe Ceramic Grill, beverage fridge, sink, trash drawers & large seating space with ceiling fans & ventless gas fireplace. The heated custom gunite pool with spa surrounded with exquisite landscape design, irrigation system, uplights & gutters adds the perfect final touch! Conveniently located near interstate & great schools! No flood insurance required!
Sold
Zillow last checked:
Listing updated:
Bought with:
Brittany Beard, 995709305
BNB Properties LLC
Source: ROAM MLS,MLS#: 2025017346
Price history
| Date | Event | Price |
|---|---|---|
| 12/19/2025 | Sold | -- |
Source:  ROAM MLS #2025017346 Report a problem ROAM MLS #2025017346 Report a problem | ||
| 10/11/2025 | Pending sale | $799,900$218/sqft |
Source: ROAM MLS #2025017346 Report a problem | ||
| 9/18/2025 | Listed for sale | $799,9000%$218/sqft |
Source: ROAM MLS #2025017346 Report a problem | ||
| 7/18/2025 | Listing removed | $800,000$218/sqft |
Source: ROAM MLS #2024010933 Report a problem | ||
| 6/5/2025 | Listed for sale | $800,000$218/sqft |
Source: ROAM MLS #2024010933 Report a problem | ||
| 5/27/2025 | Contingent | $800,000$218/sqft |
Source: ROAM MLS #2024010933 Report a problem | ||
| 3/27/2025 | Listed for sale | $800,000$218/sqft |
Source: ROAM MLS #2024010933 Report a problem | ||
| 2/7/2025 | Pending sale | $800,000$218/sqft |
Source: ROAM MLS #2024010933 Report a problem | ||
| 1/19/2025 | Price change | $800,000-4.8%$218/sqft |
Source: ROAM MLS #2024010933 Report a problem | ||
| 12/17/2024 | Listed for sale | $840,000$229/sqft |
Source: ROAM MLS #2024010933 Report a problem | ||
| 10/18/2024 | Pending sale | $840,000$229/sqft |
Source: ROAM MLS #2024010933 Report a problem | ||
| 10/7/2024 | Price change | $840,000-0.6%$229/sqft |
Source: ROAM MLS #2024010933 Report a problem | ||
| 9/17/2024 | Price change | $845,000-0.6%$230/sqft |
Source: ROAM MLS #2024010933 Report a problem | ||
| 9/14/2024 | Listed for sale | $850,000$231/sqft |
Source: ROAM MLS #2024010933 Report a problem | ||
| 8/22/2024 | Listing removed | $850,000$231/sqft |
Source: ROAM MLS #2024010933 Report a problem | ||
| 8/17/2024 | Price change | $850,000-2.3%$231/sqft |
Source: ROAM MLS #2024010933 Report a problem | ||
| 7/29/2024 | Price change | $869,900-0.6%$237/sqft |
Source: ROAM MLS #2024010933 Report a problem | ||
| 7/16/2024 | Price change | $875,000-1.1%$238/sqft |
Source: ROAM MLS #2024010933 Report a problem | ||
| 7/9/2024 | Price change | $885,000-0.6%$241/sqft |
Source: ROAM MLS #2024010933 Report a problem | ||
| 6/30/2024 | Price change | $889,900-1.1%$242/sqft |
Source: ROAM MLS #2024010933 Report a problem | ||
| 6/10/2024 | Listed for sale | $899,900+28.7%$245/sqft |
Source: ROAM MLS #2024010933 Report a problem | ||
| 1/14/2022 | Sold | -- |
Source: ROAM MLS #2021006742 Report a problem | ||
| 5/27/2021 | Pending sale | $699,000$190/sqft |
Source: ROAM MLS #2021006742 Report a problem | ||
| 4/30/2021 | Listed for sale | $699,000$190/sqft |
Source: ROAM MLS #2021006742 Report a problem | ||
Nearby homes

Get a cash offer in 3 minutes
Find out how much your home could sell for in as little as 3 minutes with a no-obligation cash offer.
Estimated market value
$740,700
