Skip main navigation
Sold for $85,000
  • Zestimate®
    $85,000

    36546 Union Lake Rd APT 32, Harrison Township, MI 48045

    2beds
    906sqft
    Condominium
    Built in 1972
    -- sqft lot
    $85,000 Zestimate®
    $94/sqft
    $1,198 Estimated rent

    Home value

    $85,000

    $81,000 - $89,000

    $1,198/mo

    Zestimate® history
    Loading
    Loading...

    Owner options

    List your home for rent

    $1,198/mo

    Rent Zestimate®

    Find your next renter with Zillow Rental Manager. Plus, with online applications, you can quickly screen prospective tenants – for free.

    Learn more

    $1,198/mo

    Rent Zestimate®

    Refinance and save

    $754/mo

    Est. payment

    Refinancing to a lower rate could help reduce your monthly payments and save thousands over the life of the loan.

    See today's rates

    $754/mo

    Est. payment

    Explore your selling options

    Work with a Zillow partner agent

    Leverage their expertise and Zillow's premium Showcase listings to get your home seen by more buyers.

    Get started

    List with your own agent

    Get your home in front of millions of buyers by listing it on Zillow.

    Learn how to do it

    Sell it yourself

    Take full control of how buyers see your home on Zillow by listing For Sale by Owner (FSBO).

    List your home

    What's special

    Private balconyAll appliances included
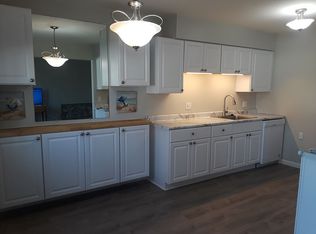
    MOTIVATED SELLER! Why pay rent when you can own your own condo? 2 bedroom, 1 bath upper unit condo nestled at the end of the street. All appliances included, private balcony. Laundry room located on main floor. Seller willing to entertain all offers - AS IS. HOA pays for gas, water, outside maintenance, exterior insurance, snow trash removal, pets allowed.

    Zillow last checked:

    Listing updated:

    Listed by:

    Danielle Verkeyn 586-431-4336,

    KW Platinum

    Bought with:

    Michael Petrevski, 6502432460

    21 United Realty

    Source: MiRealSource,MLS#: 50216011MLS LogoOriginating MLS: MiRealSource

    Facts & features

    Interior

    Bedrooms & bathrooms
    • Bedrooms: 2
    • Bathrooms: 1
    • Full bathrooms: 1
    Bedroom 1
    • Features: Carpet
    • Level: Entry
    • Area: 170
    • Dimensions: 17 x 10
    Bedroom 2
    • Features: Carpet
    • Level: Entry
    • Area: 63
    • Dimensions: 7 x 9
    Bathroom 1
    • Level: Entry
    Dining room
    • Features: Carpet
    • Level: Entry
    • Area: 81
    • Dimensions: 9 x 9
    Kitchen
    • Features: Laminate
    • Level: Entry
    • Area: 81
    • Dimensions: 9 x 9
    Living room
    • Features: Carpet
    • Level: Entry
    • Area: 220
    • Dimensions: 20 x 11
    Heating
    • Forced Air, Natural Gas
    Cooling
    • Central Air
    Appliances
    • Included: Disposal, Dryer, Microwave, Range/Oven, Refrigerator, Washer
    Features
    • Flooring: Carpet, Laminate
    • Basement: Crawl Space
    • Has fireplace: No
    Interior area
    • Total structure area: 906
    • Total interior livable area: 906 sqft
    • Finished area above ground: 906
    • Finished area below ground: 0

    Property

    Features
    • Exterior features: Balcony
    Details
    • Parcel number: 171125128032
    • Special conditions: Private

    Construction

    Type & style
    • Home type: Condo
    • Architectural style: Ranch
    • Property subtype: Condominium
    Materials
    • Brick
    Condition
    • Year built: 1972

    Utilities & green energy

    • Sewer: Public Sanitary
    • Water: Public

    Community & HOA

    Community
    • Subdivision: Lakeview Manor/Hidden Oaks Condos
    HOA
    • Has HOA: Yes
    • Services included: Gas, Maintenance Grounds, Snow Removal, Trash, Water
    • HOA fee: $301 monthly
    • HOA name: Customized Property Management
    • HOA phone: 586-997-0820
    Location
    • Region: Harrison Township

    Financial & listing details

    • Price per square foot: $94/sqft
    • Tax assessed value: $110,400
    • Annual tax amount: $802
    • Date on market: 7/24/2026
    • Cumulative days on market: 7 days
    • Listing agreement: Exclusive Right To Sell
    • Listing terms: Cash,Conventional

    Price history

    DateEventPrice
    10/19/2026Sold$85,000-19%$94/sqft
    Source: MiRealSource #50216011 Report a problem
    7/31/2026Pending sale$104,900$116/sqft
    Source: MiRealSource #50216011 Report a problem
    7/24/2026Listed for sale$104,900+114.1%$116/sqft
    Source: MiRealSource #50216011 Report a problem
    6/27/1997Sold$49,000$54/sqft
    Source: Public Record Report a problem

    Public tax history

    YearProperty taxesTax assessment
    2026$791 +2.9%$55,200 +1.8%
    2025$769 +5%$54,200 +7.3%
    2024$732 +5.3%$50,500 +27.5%
    2023$695 +4.1%$39,600 +23%
    2022$668 $32,200 +5.6%
    2021-- $30,500
    2020-- $30,500 -9.5%
    2019-- $33,700 +15%
    2018$604 $29,300 +4.9%
    2017-- $27,930
    2016-- $27,930 +38.2%
    2015-- $20,210 +18.3%
    2012$846 $17,090 -41.4%
    2010-- $29,160
    Find assessor info on the county website

    Neighborhood: 48045

    Nearby schools

    GreatSchools rating
    Schools provided by the listing agent
    • District: L'anse Creuse Public Schools

    Source: MiRealSource. This data may not be complete. We recommend contacting the local school district to confirm school assignments for this home.

    Get a cash offer in 3 minutes
    Find out how much your home could sell for in as little as 3 minutes with a no-obligation cash offer.
    Estimated market value
    $85,000
    Get a cash offer in 3 minutes
    Find out how much your home could sell for in as little as 3 minutes with a no-obligation cash offer.
    Estimated market value
    $85,000