Follow the aptly-named Tranquility Road to the bucolic neighborhood of Farmington on the Green to find your next home! This gorgeous colonial sits on over three acres on the lovely and quiet Innisbrook Circle with a lovely wrap-around porch. It features formal living and dining rooms with crown molding on the main floor along with a large, roll-your-sleeves-up-and-cook kitchen with stainless appliances and granite counters. A large counter overlooks the breakfast nook and a large family room all warmed by a pellet stove. Upstairs is a spacious primary suite with a brand new shower, tiling and glass. The suite also has a cozy sitting room with a gas fireplace as well as two walk in closets. Three other upstairs bedrooms and an upper level laundry are complimented by fifth bedroom or office and full bath on the main level. A three-car garage enters into a spacious mud room, also plumbed as a second laundry. Many of the home's systems are upgraded and nearly new including a 2023 HVAC, 2022 new roof, and 2020 hot water heater. For outdoor living, a huge deck overlooks a large back yard with views toward the sunset . Less than two miles from downtown Purcellville, Farmington is a historic neighborhood, with lovely open spaces throughout the community. It is adjacent to and with easy access to Franklins Park's 200 acres of hiking trails, water park, fishing pond, tennis courts, base ball and soccer fields as well as a Performing Art Center. Sit on your deck and enjoy the park's fireworks on July 4th. Farmington on the Green is the perfect combination of peaceful country living and proximity to town and commuting options. Come visit today!
Sold for $1,275,000
$1,275,000
36547 Innisbrook Cir, Purcellville, VA 20132
5beds
3,952sqft
Single Family Residence
Built in 2003
3.1 Acres Lot
$1,287,900 Zestimate®
$323/sqft
$5,274 Estimated rent
Home value
$1,287,900
$1.22M - $1.35M
$5,274/mo
Zestimate® history
Owner options
List your home for rent
$5,274/mo
Rent Zestimate®
Find your next renter with Zillow Rental Manager. Plus, with online applications, you can quickly screen prospective tenants – for free.
$5,274/mo
Rent Zestimate®
Refinance and save
$8,683/mo
Est. payment
Refinancing to a lower rate could help reduce your monthly payments and save thousands over the life of the loan.
$8,683/mo
Est. payment
Explore your selling options
Work with a Zillow partner agent
Leverage their expertise and Zillow's premium Showcase listings to get your home seen by more buyers.
Get startedList with your own agent
Get your home in front of millions of buyers by listing it on Zillow.
Learn how to do itSell it yourself
Take full control of how buyers see your home on Zillow by listing For Sale by Owner (FSBO).
List your homeWhat's special
Gas fireplaceLarge family roomCozy sitting roomBrand new showerViews toward the sunsetLovely wrap-around porchThree-car garage
Zillow last checked:
Listing updated:
Listed by:
Murf Murphy 703-687-7688,
RE/MAX Distinctive Real Estate, Inc.,
Listing Team: The Caseco Team, Co-Listing Agent: Janis Murphy 703-687-7306,
RE/MAX Distinctive Real Estate, Inc.
Bought with:
Mary Young, 0225099905
Long & Foster Real Estate, Inc.
Source: Bright MLS,MLS#: VALO2094038
Facts & features
Interior
Bedrooms & bathrooms
- Bedrooms: 5
- Bathrooms: 4
- Full bathrooms: 4
- Main level bathrooms: 1
- Main level bedrooms: 1
Rooms
- Room types: Living Room, Dining Room, Primary Bedroom, Bedroom 2, Bedroom 3, Bedroom 4, Bedroom 5, Kitchen, Family Room, Laundry, Bathroom 2, Bathroom 3, Primary Bathroom
Primary bedroom
- Level: Upper
- Area: 260 Square Feet
- Dimensions: 13 X 20
Bedroom 2
- Level: Upper
- Area: 120 Square Feet
- Dimensions: 10 X 12
Bedroom 3
- Level: Upper
- Area: 144 Square Feet
- Dimensions: 12 X 12
Bedroom 4
- Level: Upper
- Area: 144 Square Feet
- Dimensions: 12 X 12
Bedroom 5
- Level: Main
Primary bathroom
- Level: Upper
Bathroom 2
- Level: Upper
Bathroom 3
- Level: Main
Dining room
- Level: Main
- Area: 192 Square Feet
- Dimensions: 12 X 16
Family room
- Level: Main
- Area: 378 Square Feet
- Dimensions: 21 X 18
Kitchen
- Level: Main
- Area: 198 Square Feet
- Dimensions: 11 X 18
Laundry
- Level: Unspecified
Living room
- Level: Main
- Area: 192 Square Feet
- Dimensions: 12 X 16
Heating
- Forced Air, Heat Pump, Zoned, Electric
Cooling
- Central Air, Heat Pump, Zoned, Electric
Appliances
- Included: Cooktop, Dishwasher, Disposal, Exhaust Fan, Ice Maker, Microwave, Oven, Refrigerator, Gas Water Heater
- Laundry: Laundry Room
Features
- Breakfast Area, Family Room Off Kitchen, Kitchen Island, Dining Area, Primary Bath(s), Cathedral Ceiling(s), Tray Ceiling(s), 9'+ Ceilings, 2 Story Ceilings
- Flooring: Wood
- Doors: Insulated, Six Panel
- Windows: Bay/Bow, Double Pane Windows, Screens
- Basement: Exterior Entry,Sump Pump,Full,Unfinished,Walk-Out Access
- Number of fireplaces: 2
- Fireplace features: Gas/Propane
Interior area
- Total structure area: 5,803
- Total interior livable area: 3,952 sqft
- Finished area above ground: 3,952
- Finished area below ground: 0
Property
Parking
- Total spaces: 3
- Parking features: Garage Faces Side, Garage Door Opener, Inside Entrance, Attached
- Attached garage spaces: 3
Accessibility
- Accessibility features: None
Features
- Levels: Three
- Stories: 3
- Patio & porch: Wrap Around, Deck, Porch
- Pool features: None
- Has view: Yes
- View description: Garden, Mountain(s), Scenic Vista, Trees/Woods
Lot
- Size: 3.1 Acres
- Features: Backs to Trees, Cleared
Details
- Additional structures: Above Grade, Below Grade
- Parcel number: 524471987000
- Zoning: AR1
- Special conditions: Standard
Construction
Type & style
- Home type: SingleFamily
- Architectural style: Colonial
- Property subtype: Single Family Residence
Materials
- Stone, Vinyl Siding
- Foundation: Concrete Perimeter, Slab
- Roof: Fiberglass
Condition
- New construction: No
- Year built: 2003
Utilities & green energy
- Sewer: Septic = # of BR
- Water: Well
- Utilities for property: Cable Available, Propane
Community & HOA
Community
- Subdivision: Farmington On The Green
HOA
- Has HOA: Yes
- Amenities included: Other, Common Grounds
- Services included: Management, Insurance, Reserve Funds, Other
- HOA fee: $480 annually
- HOA name: FARMINGTON ON THE GREEN
Location
- Region: Purcellville
Financial & listing details
- Price per square foot: $323/sqft
- Tax assessed value: $1,095,600
- Annual tax amount: $8,801
- Date on market: 4/19/2025
- Listing agreement: Exclusive Right To Sell
- Listing terms: Cash,Conventional
- Ownership: Fee Simple
Price history
| Date | Event | Price |
|---|---|---|
| 6/10/2025 | Sold | $1,275,000$323/sqft |
Source:  Bright MLS #VALO2094038 Report a problem Bright MLS #VALO2094038 Report a problem | ||
| 4/25/2025 | Contingent | $1,275,000$323/sqft |
Source: Bright MLS #VALO2094038 Report a problem | ||
| 4/19/2025 | Listed for sale | $1,275,000+99.2%$323/sqft |
Source: Bright MLS #VALO2094038 Report a problem | ||
| 8/20/2003 | Sold | $639,900$162/sqft |
Source: Public Record Report a problem | ||
Public tax history
| Year | Property taxes | Tax assessment |
|---|---|---|
| 2026 | $8,984 +1.9% | $1,116,020 +1.9% |
| 2025 | $8,820 +0.2% | $1,095,600 +7.7% |
| 2024 | $8,801 -2.1% | $1,017,450 -0.9% |
| 2023 | $8,987 +12.3% | $1,027,060 +14.3% |
| 2022 | $8,001 +9.7% | $898,950 +20.8% |
| 2021 | $7,290 +0.9% | $743,920 +6.6% |
| 2020 | $7,223 | $697,880 +2.9% |
| 2019 | $7,223 +0.6% | $678,540 +2.5% |
| 2018 | $7,180 +0% | $661,760 +3.7% |
| 2017 | $7,177 -8.5% | $637,930 +1.2% |
| 2016 | $7,847 | $630,070 +19.9% |
| 2015 | $7,847 +2.2% | $525,480 +6.9% |
| 2014 | $7,682 -4.3% | $491,600 -0.2% |
| 2013 | $8,025 | $492,440 |
| 2012 | -- | -- |
| 2011 | -- | -- |
| 2010 | -- | -- |
| 2009 | -- | $671,500 -8.8% |
| 2008 | -- | $736,100 -7% |
| 2007 | -- | $791,500 -10.9% |
| 2006 | -- | $888,200 +23.5% |
| 2005 | -- | $719,100 |
| 2004 | -- | $719,100 -3.5% |
| 2003 | -- | $744,900 |
Find assessor info on the county website
Neighborhood: 20132
Nearby homes
- $1,151,2504 bd4 ba3.3k sqft36565 Innisbrook Cir, Purcellville, VA 20132Sold
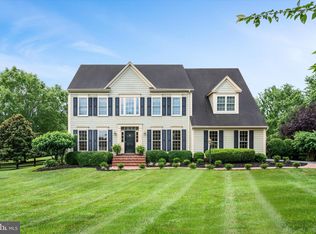
- $1,608,1005 bd8 ba6.4k sqft36543 Innisbrook Cir, Purcellville, VA 20132Off Market

- $1,062,2004 bd2 ba3.3k sqft36548 Innisbrook Cir, Purcellville, VA 20132Off Market
- $1,209,5004 bd5 ba3.8k sqft36552 Innisbrook Cir, Purcellville, VA 20132Off Market
- $1,086,2004 bd3 ba4.9k sqft36544 Innisbrook Cir, Purcellville, VA 20132Off Market
- $1,213,800-- bd4 ba3.2k sqft36541 Innisbrook Cir, Purcellville, VA 20132Off Market
- $1,341,9004 bd5 ba4.1k sqft36569 Innisbrook Cir, Purcellville, VA 20132Off Market
- $1,026,8004 bd2 ba2.9k sqft17513 Pinehurst Ct, Purcellville, VA 20132Off Market
Nearby schools
GreatSchools rating
- 9/10Woodgrove High SchoolGrades: PK-12Distance: 1.7 mi
- 6/10Mountain View Elementary SchoolGrades: PK-5Distance: 1.8 mi
- 8/10Harmony Middle SchoolGrades: 6-8Distance: 2.9 mi
Schools provided by the listing agent
- Elementary: Mountain View
- Middle: Harmony
- High: Woodgrove
- District: Loudoun County Public Schools
Source: Bright MLS. This data may not be complete. We recommend contacting the local school district to confirm school assignments for this home.
Get a cash offer in 3 minutes
Find out how much your home could sell for in as little as 3 minutes with a no-obligation cash offer.
Estimated market value
$1,287,900
Get a cash offer in 3 minutes
Find out how much your home could sell for in as little as 3 minutes with a no-obligation cash offer.
Estimated market value
$1,287,900
- Virginia
- Loudoun County
- Purcellville
- 20132
- 36547 Innisbrook Cir
