Put this 5 Bedroom Viera pool home at the top of your list, because what buyer does't want LARGER spaces at the lowest price per square ft? A LARGER than average lakefront homesite, 5 Bedroom, plus a LARGE bonus room, 4.5 Baths, 3 car garage, and let's not forget, the LARGER and recently updated screened patio where epic pool party and cookouts happen in style, while watching your pets or kids play in the LARGE fenced side yard.
As you pull in to the gated community of Chelford, this two-story residence beams an iconic 'curb appeal' from the barrel tile roof, stacked stone accents, LARGE yard and lush landscaping, it's just a glimpse. The separate single car garage offers possibilities for your golf cart & gym or workshop, or split it 50/50?
Inside you will notice a grand entry, real wood and iron staircase, vast ceiling, tile flooring that flows from formal living & dining space to the family room, kitchen and to the downstairs guest suite. Beautiful views of your pool and lake. from the entire rear of the home. Convenient 1/2 bath, provides guests access from inside or the patio/pool area.
Enjoy being your home chef in your gourmet kitchen with rich maple cabinets, granite counters, and a gas range, because we all know Chef's loves cooking with gas!
Upstairs you have plenty of other bedrooms for your family or guests, your LARGE primary suite, LARGE walk-in closet with 2 entry points, well appointed bathroom with walk-in shower, a jetted tub & nice vanity spaces for two. MORE spaces include a Bedroom/bath aka ensuite, 2 more bedrooms, another full bath, and a LARGE bonus room, that could be your 6th bedroom, or media room, or office/media.
Have peace of mind knowing that the entire upstairs windows are "impact resistant' and running out of hot water, can't happen because of the tankless gas water heater.
Lastly, let's not forget the surrounding community and areas like the sidewalks wide enough for golf carts, the community park, court sports play area and community pool & pavilion.
Golf courses are a popular and convenient leisure in Viera, you are less than 2 minutes from Duran Golf Course. A rated schools, charter schools, and the new Viera Middle school, all within a few minutes.
Shopping and dining is all within a few minutes, and I-95 is very convenient should you want to head to nearby beaches, Port Canaveral cruise terminals, and International Airport are within 20-30 minutes.
Live, work and play right here, in one of the Top 10 Master Planned Communities in the Country, Viera, Fl.
Make your appointment today to capture this opportunity, before this one escapes.
Sold for $799,000
$799,000
3655 Ayrshire Cir, Melbourne, FL 32940
5beds
3,169sqft
Single Family Residence
Built in 2011
0.3 Acres Lot
$785,700 Zestimate®
$252/sqft
$5,294 Estimated rent
Home value
$785,700
$715,000 - $864,000
$5,294/mo
Zestimate® history
Owner options
List your home for rent
$5,294/mo
Rent Zestimate®
Find your next renter with Zillow Rental Manager. Plus, with online applications, you can quickly screen prospective tenants – for free.
$5,294/mo
Rent Zestimate®
Refinance and save
$5,872/mo
Est. payment
Refinancing to a lower rate could help reduce your monthly payments and save thousands over the life of the loan.
$5,872/mo
Est. payment
Explore your selling options
Work with a Zillow partner agent
Leverage their expertise and Zillow's premium Showcase listings to get your home seen by more buyers.
Get startedList with your own agent
Get your home in front of millions of buyers by listing it on Zillow.
Learn how to do itSell it yourself
Take full control of how buyers see your home on Zillow by listing For Sale by Owner (FSBO).
List your homeWhat's special
Granite countersLarge bonus roomGas rangeCourt sports play areaCommunity pool and pavilionLarge fenced side yardGourmet kitchen
Zillow last checked:
Listing updated:
Listed by:
Steve Vitani 321-749-9394,
RE/MAX Elite
Bought with:
Barbara Lyn, 617792
RE/MAX Elite
Source: Space Coast AOR,MLS#: 1043020
Facts & features
Interior
Bedrooms & bathrooms
- Bedrooms: 5
- Bathrooms: 5
- Full bathrooms: 4
- 1/2 bathrooms: 1
Primary bedroom
- Description: new carpet
- Level: Upper
- Area: 258.97
- Dimensions: 14.30 x 18.11
Bedroom 1
- Description: 1st floor/new carpet
- Level: Main
- Area: 129.92
- Dimensions: 11.60 x 11.20
Bedroom 2
- Description: ensuite/new carpet
- Level: Upper
- Area: 117.77
- Dimensions: 11.11 x 10.60
Bedroom 3
- Description: new carpet
- Level: Upper
- Area: 128.76
- Dimensions: 11.10 x 11.60
Bedroom 4
- Description: new carpet
- Level: Upper
- Area: 128.76
- Dimensions: 11.10 x 11.60
Bonus room
- Description: new carpet
- Level: Upper
- Area: 292.6
- Dimensions: 20.90 x 14.00
Dining room
- Level: Main
- Area: 124.12
- Dimensions: 11.60 x 10.70
Family room
- Level: Main
- Area: 205.7
- Dimensions: 12.10 x 17.00
Living room
- Level: Main
- Area: 277.2
- Dimensions: 19.80 x 14.00
Heating
- Central, Electric
Cooling
- Central Air, Electric, Multi Units
Appliances
- Included: Dishwasher, Disposal, Gas Range, Gas Water Heater, Microwave, Refrigerator, Tankless Water Heater
- Laundry: Electric Dryer Hookup, Washer Hookup
Features
- Breakfast Nook, Ceiling Fan(s), Pantry, Primary Bathroom -Tub with Separate Shower, Split Bedrooms, Walk-In Closet(s)
- Flooring: Carpet, Tile
- Has fireplace: No
Interior area
- Total structure area: 4,127
- Total interior livable area: 3,169 sqft
Property
Parking
- Total spaces: 3
- Parking features: Attached, Garage, Garage Door Opener
- Attached garage spaces: 3
Features
- Levels: Two
- Stories: 2
- Patio & porch: Covered, Rear Porch, Screened
- Exterior features: Impact Windows, Storm Shutters
- Has private pool: Yes
- Pool features: In Ground, Salt Water, Screen Enclosure
- Fencing: Other
- Has view: Yes
- View description: Lake
- Has water view: Yes
- Water view: Lake
- Waterfront features: Lake Front
Lot
- Size: 0.3 Acres
- Features: Sprinklers In Front, Sprinklers In Rear, Other
Details
- Additional parcels included: 2629880
- Parcel number: 263605270000d.00001.00
- Zoning description: Residential
- Special conditions: Standard
Construction
Type & style
- Home type: SingleFamily
- Architectural style: Other
- Property subtype: Single Family Residence
Materials
- Block, Concrete, Stucco
- Roof: Tile
Condition
- New construction: No
- Year built: 2011
Utilities & green energy
- Electric: Underground
- Sewer: Public Sewer
- Water: Public
- Utilities for property: Cable Available, Electricity Connected, Natural Gas Connected, Sewer Connected, Water Connected
Community & HOA
Community
- Security: Security Gate, Security System Owned, Smoke Detector(s)
- Subdivision: Chelford Subdivision
HOA
- Has HOA: Yes
- Amenities included: Basketball Court, Gated, Jogging Path, Park, Playground, Pool, Tennis Court(s)
- Services included: Other
- HOA fee: $650 semi-annually
- HOA name: Tavistock District Association
- Second HOA fee: $280 annually
Location
- Region: Melbourne
Financial & listing details
- Price per square foot: $252/sqft
- Tax assessed value: $671,480
- Annual tax amount: $4,978
- Date on market: 4/12/2025
- Listing terms: Cash,Conventional,VA Loan
- Road surface type: Asphalt
Price history
| Date | Event | Price |
|---|---|---|
| 7/31/2025 | Sold | $799,000-2.6%$252/sqft |
Source: Space Coast AOR #1043020 Report a problem | ||
| 7/15/2025 | Pending sale | $820,000$259/sqft |
Source: Space Coast AOR #1043020 Report a problem | ||
| 7/14/2025 | Listing removed | $820,000$259/sqft |
Source: Space Coast AOR #1043020 Report a problem | ||
| 6/28/2025 | Contingent | $820,000$259/sqft |
Source: Space Coast AOR #1043020 Report a problem | ||
| 6/1/2025 | Price change | $820,000-1.8%$259/sqft |
Source: Space Coast AOR #1043020 Report a problem | ||
| 4/12/2025 | Listed for sale | $835,000-3.5%$263/sqft |
Source: Space Coast AOR #1043020 Report a problem | ||
| 4/1/2025 | Listing removed | $865,000$273/sqft |
Source: Space Coast AOR #1032932 Report a problem | ||
| 1/1/2025 | Price change | $865,000-3.4%$273/sqft |
Source: Space Coast AOR #1032932 Report a problem | ||
| 9/5/2024 | Listed for sale | $895,000+112.9%$282/sqft |
Source: Space Coast AOR #1023493 Report a problem | ||
| 10/3/2011 | Sold | $420,400+0.7%$133/sqft |
Source: Public Record Report a problem | ||
| 6/9/2011 | Listing removed | $417,306$132/sqft |
Source: Viera Builders, Inc #593013 Report a problem | ||
| 5/25/2011 | Listed for sale | $417,306$132/sqft |
Source: Viera Builders, Inc #593013 Report a problem | ||
Public tax history
| Year | Property taxes | Tax assessment |
|---|---|---|
| 2025 | $9,107 +82.9% | $671,480 +71.8% |
| 2024 | $4,979 +1.6% | $390,780 +3% |
| 2023 | $4,901 +7.3% | $379,400 +3% |
| 2022 | $4,569 -4.2% | $368,350 +3% |
| 2021 | $4,770 +1.3% | $357,630 +1.4% |
| 2020 | $4,707 +0.8% | $352,700 +2.3% |
| 2019 | $4,671 | $344,780 +1.9% |
| 2018 | $4,671 -0.4% | $338,360 +2.1% |
| 2017 | $4,692 -1.3% | $331,410 +2.1% |
| 2016 | $4,754 -2% | $324,600 +0.7% |
| 2015 | $4,853 -4% | $322,350 +0.8% |
| 2014 | $5,058 | $319,800 +1.5% |
| 2013 | -- | $315,080 -2.9% |
| 2012 | $5,037 +580.7% | $324,640 +673% |
| 2011 | $740 -8.6% | $42,000 -16% |
| 2010 | $810 -18.3% | $50,000 -23.1% |
| 2009 | $991 -35.1% | $65,000 -35% |
| 2008 | $1,527 +151.7% | $100,000 +149.4% |
| 2007 | $607 | $40,100 |
Find assessor info on the county website
Neighborhood: Viera West
Nearby homes
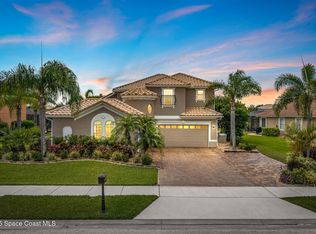
- $810,0005 bd5 ba3.1k sqft3405 Ayrshire Cir, Melbourne, FL 32940Sold
- $956,8006 bd5 ba3.4k sqft3635 Ayrshire Cir, Melbourne, FL 32940Off Market
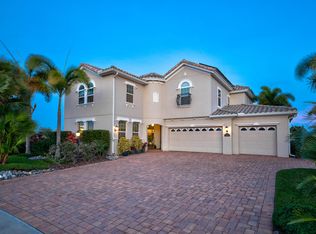
- $836,8006 bd5 ba3.4k sqft3656 Ayrshire Cir, Melbourne, FL 32940Off Market
- $729,7004 bd4 ba3.4k sqft3615 Ayrshire Cir, Melbourne, FL 32940Off Market

- $860,8004 bd4 ba3.2k sqft3646 Ayrshire Cir, Melbourne, FL 32940Off Market
- $755,7004 bd3 ba2.1k sqft3415 Ayrshire Cir, Melbourne, FL 32940Off Market
- $848,3004 bd4 ba2.8k sqft3636 Ayrshire Cir, Melbourne, FL 32940Off Market
- $801,3004 bd4 ba2.8k sqft3406 Ayrshire Cir, Melbourne, FL 32940Off Market
Nearby schools
GreatSchools rating
- 10/10Manatee Elementary SchoolGrades: PK-6Distance: 0.9 mi
- 7/10Viera Middle SchoolGrades: 7-8Distance: 0.9 mi
- 7/10Viera High SchoolGrades: PK,9-12Distance: 0.8 mi
Schools provided by the listing agent
- Elementary: Manatee
- Middle: Viera Middle School
- High: Viera
Source: Space Coast AOR. This data may not be complete. We recommend contacting the local school district to confirm school assignments for this home.
Get a cash offer in 3 minutes
Find out how much your home could sell for in as little as 3 minutes with a no-obligation cash offer.
Estimated market value
$785,700
Get a cash offer in 3 minutes
Find out how much your home could sell for in as little as 3 minutes with a no-obligation cash offer.
Estimated market value
$785,700
- Florida
- Brevard County
- Rockledge
- 32940
- Viera West
- 3655 Ayrshire Cir
Nearby cities
Nearby neighborhoods
Nearby zip codes
Other Rockledge Topics
