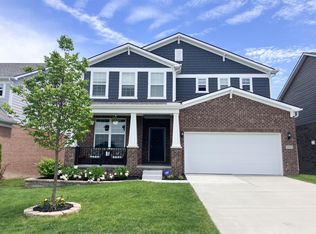
Newly Built home in Ann Arbor's desirable Bella Vista Estates. This semi-custom, 5 bedroom, 3 full bath Continental model features a modern and functional floor plan with over 3,300SQFT. The main level feat; wide plank hardwood floors throughout, 9FT ceilings, chef's kitchen w/ built in gas cooktop, SS Whirlpool appliances, tiled backsplash, natural stone counters, and upgraded 42'' recessed panel cabinetry. You will love the 4FT extension on the living room and the upgraded sun-room to bask in the beautiful natural light while enjoying your private premium-view lot. Make your way upstairs to find a spacious loft, and 4 bedrooms with over-sized primary suite, custom built-in WIC, and luxurious primary bath. Basement is view out and ready to be finished, location is unbeatable!
Sold
Street View
$719,900
3655 Bella Vista Dr, Ann Arbor, MI 48105
5beds
3,332sqft
Single Family Residence
Built in 2020
7,405 Square Feet Lot
$747,300 Zestimate®
$216/sqft
$4,443 Estimated rent
Home value
$747,300
$710,000 - $785,000
$4,443/mo
Zestimate® history
Owner options
List your home for rent
$4,443/mo
Rent Zestimate®
Find your next renter with Zillow Rental Manager. Plus, with online applications, you can quickly screen prospective tenants – for free.
$4,443/mo
Rent Zestimate®
Refinance and save
$5,068/mo
Est. payment
Refinancing to a lower rate could help reduce your monthly payments and save thousands over the life of the loan.
$5,068/mo
Est. payment
Explore your selling options
Work with a Zillow partner agent
Leverage their expertise and Zillow's premium Showcase listings to get your home seen by more buyers.
Get startedList with your own agent
Get your home in front of millions of buyers by listing it on Zillow.
Learn how to do itSell it yourself
Take full control of how buyers see your home on Zillow by listing For Sale by Owner (FSBO).
List your homeWhat's special
Zillow last checked:
Listing updated:
Listed by:
Aleksandr Milshteyn 734-417-3560,
Coldwell Banker Realty,
Jade Mazzola 734-585-4038,
Coldwell Banker Realty
Bought with:
Lyla Icaza, 6501267241
The Charles Reinhart Company
Source: MichRIC,MLS#: 24008506
Facts & features
Interior
Bedrooms & bathrooms
- Bedrooms: 5
- Bathrooms: 3
- Full bathrooms: 3
- Main level bedrooms: 1
Heating
- Forced Air
Cooling
- Central Air
Appliances
- Included: Cooktop, Dishwasher, Disposal, Microwave, Range, Refrigerator
- Laundry: Laundry Room, Upper Level
Features
- Center Island, Eat-in Kitchen, Pantry
- Flooring: Carpet, Wood
- Windows: Screens, Insulated Windows, Window Treatments
- Basement: Daylight,Full
- Number of fireplaces: 1
- Fireplace features: Family Room, Gas Log
Interior area
- Total structure area: 3,332
- Total interior livable area: 3,332 sqft
- Finished area below ground: 0
Property
Parking
- Total spaces: 2
- Parking features: Additional Parking, Attached, Garage Door Opener
- Garage spaces: 2
Features
- Stories: 2
- Waterfront features: Pond
Lot
- Size: 7,405 Square Feet
- Dimensions: 60 x 121
- Features: Sidewalk
Details
- Parcel number: L1207314041
- Zoning description: RES
Construction
Type & style
- Home type: SingleFamily
- Architectural style: Colonial
- Property subtype: Single Family Residence
Materials
- Brick, HardiPlank Type
- Roof: Shingle
Condition
- New construction: No
- Year built: 2020
Details
- Builder name: Pulte
Utilities & green energy
- Sewer: Public Sewer
- Water: Public
- Utilities for property: Cable Available
Community & HOA
Community
- Subdivision: Bella Vista Estates
HOA
- Has HOA: Yes
- Amenities included: Trail(s)
- Services included: None
- HOA fee: $273 quarterly
Location
- Region: Ann Arbor
Financial & listing details
- Price per square foot: $216/sqft
- Tax assessed value: $286,700
- Annual tax amount: $11,659
- Date on market: 2/21/2024
- Listing terms: Cash,FHA,VA Loan,Conventional
- Road surface type: Paved
Price history
| Date | Event | Price |
|---|---|---|
| 3/7/2025 | Listing removed | $739,000+2.7%$222/sqft |
Source:  Realcomp II #20230072316 Report a problem Realcomp II #20230072316 Report a problem | ||
| 4/17/2024 | Sold | $719,900$216/sqft |
Source:  MichRIC #24008506 Report a problem MichRIC #24008506 Report a problem | ||
| 3/13/2024 | Contingent | $719,900$216/sqft |
Source: MichRIC #24008506 Report a problem | ||
| 3/11/2024 | Price change | $719,900-1.4%$216/sqft |
Source: MichRIC #24008506 Report a problem | ||
| 2/21/2024 | Listed for sale | $729,900-1.2%$219/sqft |
Source: MichRIC #24008506 Report a problem | ||
| 11/26/2023 | Listing removed | -- |
Source: Realcomp II #20230072316 Report a problem | ||
| 10/13/2023 | Price change | $739,000-4.6%$222/sqft |
Source: Realcomp II #20230072316 Report a problem | ||
| 9/20/2023 | Price change | $775,000-4.9%$233/sqft |
Source: Realcomp II #20230072316 Report a problem | ||
| 9/6/2023 | Price change | $814,999-1.8%$245/sqft |
Source: Realcomp II #20230072316 Report a problem | ||
| 9/4/2023 | Price change | $829,999-5.1%$249/sqft |
Source: Realcomp II #20230072316 Report a problem | ||
| 8/26/2023 | Listed for sale | $875,000+49.6%$263/sqft |
Source: Realcomp II #20230072316 Report a problem | ||
| 4/20/2023 | Listing removed | -- |
Source:  MiRealSource #40045650 Report a problem MiRealSource #40045650 Report a problem | ||
| 6/9/2021 | Sold | $584,890+0.3%$176/sqft |
Source: Public Record Report a problem | ||
| 1/4/2021 | Pending sale | $583,390$175/sqft |
Source: Realcomp II #2200027071 Report a problem | ||
Public tax history
| Year | Property taxes | Tax assessment |
|---|---|---|
| 2025 | $12,118 | $304,500 +2.5% |
| 2024 | -- | $297,051 +3.6% |
| 2023 | -- | $286,700 +0.4% |
| 2022 | -- | $285,600 +60.5% |
| 2021 | -- | $177,900 +1011.9% |
| 2020 | $889 | $16,000 |
Find assessor info on the county website
Neighborhood: 48105
Nearby homes
- $725,0004 bd3 ba3.3k sqft3665 Bella Vista Dr, Ann Arbor, MI 48105Sold
- $666,300-- bd-- ba-- sqft3675 Bella Vista Dr, Ann Arbor, MI 48108Off Market
- $617,600-- bd-- ba-- sqft3685 Bella Vista Dr, Ann Arbor, MI 48108Off Market
- $624,600-- bd-- ba-- sqft3695 Bella Vista Dr, Ann Arbor, MI 48108Off Market
- $670,600-- bd-- ba-- sqft3680 Bella Vista Dr, Ann Arbor, MI 48108Off Market
- $603,800-- bd-- ba-- sqft3690 Bella Vista Dr, Ann Arbor, MI 48108Off Market
- $665,0003 bd3 ba2.2k sqft3706 Highlander Way W, Ann Arbor, MI 48108Sold
- $803,0004 bd3 ba3.3k sqft3705 Bella Vista Dr, Ann Arbor, MI 48108Sold
Nearby schools
GreatSchools rating
- NAAnn Arbor Preschool and Family CenterGrades: PK-KDistance: 2.3 mi
- 8/10Tappan Middle SchoolGrades: 6-8Distance: 3.5 mi
- 9/10Pioneer High SchoolGrades: 9-12Distance: 2.2 mi
Schools provided by the listing agent
- Elementary: Pattengill Elementary School
- Middle: Tappan Middle School
- High: Pioneer High School
Source: MichRIC. This data may not be complete. We recommend contacting the local school district to confirm school assignments for this home.
Get a cash offer in 3 minutes
Find out how much your home could sell for in as little as 3 minutes with a no-obligation cash offer.
Estimated market value
$747,300
Get a cash offer in 3 minutes
Find out how much your home could sell for in as little as 3 minutes with a no-obligation cash offer.
Estimated market value
$747,300
- Michigan
- Washtenaw County
- Ann Arbor
- 48105
- 3655 Bella Vista Dr
Nearby cities
Nearby neighborhoods
Nearby zip codes
Other Ann Arbor Topics
