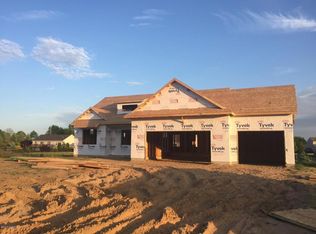
Stunning 5-Bedroom, 3-Bathroom Home in Hudsonville Welcome to 3655 Bryce Drive, a beautifully designed 5-bedroom, 3-bathroom family home located in the desirable community of Hudsonville, MI. This spacious residence offers a perfect blend of modern amenities and timeless charm, making it the ideal place to call home. With ample living space, a private backyard, and a prime location, this property is perfect for families, professionals, or anyone seeking a comfortable and convenient lifestyle. Spacious Living Areas As you enter the home, you're greeted by an expansive living room filled with natural light, featuring large windows that enhance the open and airy feel. This versatile space is perfect for both relaxing and entertaining, with plenty of room for comfortable seating and personal touches. Gourmet Kitchen: The heart of the home is the modern kitchen, stainless steel appliances, and an abundance of cabinet space. A large center island provides extra prep space and casual seating, making it the perfect spot for family breakfasts or socializing while cooking. A convenient pantry adds additional storage, ensuring your kitchen is as functional as it is stylish. Formal Dining Room: Adjacent to the kitchen, the formal dining room is ideal for hosting dinner parties or family meals. The space is enhanced by elegant lighting and offers ample room for a large dining table, making every meal feel special. Cozy Family Room: A separate family room provides a cozy retreat for movie nights or relaxing evenings by the fireplace. This space can also be adapted to serve as a playroom, home office, or additional living area, depending on your needs. Luxurious Master Suite: The master bedroom is a true sanctuary, featuring a spacious layout, walk-in closet, and an en-suite bathroom. The master bath is equipped with dual vanities, a soaking tub, and a separate shower, offering a spa-like experience in the comfort of your home. Generously Sized Bedrooms: The four additional bedrooms are well-proportioned and filled with natural light, offering plenty of space for family members, guests, or a home office. Each room features ample closet space and can be customized to suit your lifestyle. Three Full Bathrooms: The home includes three full bathrooms, all updated with modern fixtures and finishes. The additional bathrooms feature a combination of shower/tub units and sleek vanities, ensuring comfort and convenience for everyone in the household. Dedicated Laundry Room: A dedicated laundry room on the main floor provides added convenience, with washer and dryer hookups, plenty of storage space, and a utility sink for easy cleanup. Private Backyard Oasis: The backyard is an outdoor retreat, featuring a spacious patio area perfect for outdoor dining, entertaining, or simply enjoying the outdoors. The lush, well-maintained lawn offers plenty of space for play, gardening, or relaxation. Attached Three-Car Garage: The attached two-car garage provides secure parking and additional storage space for your vehicles, tools, and outdoor equipment. The driveway also offers extra parking for guests. Charming Curb Appeal: The home's exterior is equally impressive, with beautifully maintained landscaping, a welcoming front porch, and a tasteful design that enhances the home's overall appeal. Family-Friendly Neighborhood: Located in a quiet, family-friendly neighborhood, this home offers the perfect balance of tranquility and convenience. The community is known for its well-kept homes, excellent schools, and a strong sense of community, making it a great place to raise a family. Close to Amenities: Enjoy easy access to local shopping, dining, and entertainment options, as well as nearby parks and recreational areas for outdoor activities. The home's location also provides quick access to major highways, making commutes to Grand Rapids and surrounding areas a breeze. Top-Rated Schools: Hudsonville is home to some of the best schools in the area, ensuring that children receive a top-quality education in a supportive environment.
This property is not currently displayed as for sale or rent on Zillow. This may be different from what's on other websites or public sources.