Skip main navigation
Sold for $378,263
  • $378,263

    3655 Calliandra Dr, Sarasota, FL 34232

    3beds
    1,988sqft
    Single Family Residence
    Built in 1973
    9,350 Square Feet Lot
    $450,700 Zestimate®
    $190/sqft
    $2,874 Estimated rent

    Home value

    $450,700

    $406,000 - $500,000

    $2,874/mo

    Zestimate® history
    Loading
    Loading...

    Owner options

    List your home for rent

    $2,874/mo

    Rent Zestimate®

    Find your next renter with Zillow Rental Manager. Plus, with online applications, you can quickly screen prospective tenants – for free.

    Learn more

    $2,874/mo

    Rent Zestimate®

    Refinance and save

    $2,456/mo

    Est. payment

    Refinancing to a lower rate could help reduce your monthly payments and save thousands over the life of the loan.

    See today's rates

    $2,456/mo

    Est. payment

    Explore your selling options

    Work with a Zillow partner agent

    Leverage their expertise and Zillow's premium Showcase listings to get your home seen by more buyers.

    Get started

    List with your own agent

    Get your home in front of millions of buyers by listing it on Zillow.

    Learn how to do it

    Sell it yourself

    Take full control of how buyers see your home on Zillow by listing For Sale by Owner (FSBO).

    List your home

    What's special

    Screened and pavered lanaiPrivate officeNew roofEn-suite bathroomGranite countertopsSpacious master suiteLarge living spaces
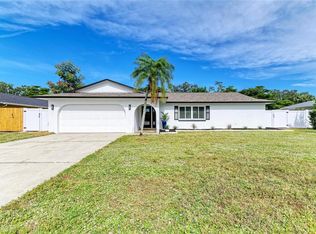
    Nestled within the City of Sarasota in the highly sought-after Glen Oaks Estates community, this beautifully maintained 3-bedroom, 2-bathroom home with an office offers an ideal blend of comfort, space, and convenience. Featuring a split-bedroom floor plan and thoughtfully designed living space, this home is perfect for families or those seeking a peaceful retreat. With all the major updates completed, this home is truly move-in ready! Recent upgrades provide peace of mind, including a new roof (2022), plumbing with all new overhead water pipes (2024), CIPP lining for sewer pipes (2022), two sliding glass doors (2022), a 6-ft privacy fence (2022), 4-ton HVAC system (2021), hurricane shutters for all the windows and interior painting. At the heart of the home is the updated kitchen, boasting granite countertops, stainless steel appliances, and wood cabinetry. The kitchen seamlessly connects to two large living spaces—one perfect for a dining or family room and the other ideal for entertaining, with sliding glass doors leading to the screened and pavered lanai. The spacious master suite includes an en-suite bathroom, a walk-in closet, and a private office or craft room (converted from second walk-in closet) with sliding glass doors open to the rear patio, providing a peaceful outdoor escape. The laundry room adds extra convenience and leads to the 2-car attached garage. Situated in an X flood zone (no flood insurance required) and with low HOA dues, this home is minutes from beaches, shopping, grocery markets, and vibrant arts and culture. Don’t miss this opportunity—schedule your showing today!

    Zillow last checked:

    Listing updated:

    Listed by:

    Kristy Sommers 941-504-4247,

    MICHAEL SAUNDERS & COMPANY 941-907-9595

    Bought with:

    Marlin Yoder, 3393617

    HARRY ROBBINS ASSOC INC

    Source: Stellar MLS,MLS#: A4643402MLS LogoOriginating MLS: Sarasota - Manatee

    Facts & features

    Interior

    Bedrooms & bathrooms
    • Bedrooms: 3
    • Bathrooms: 2
    • Full bathrooms: 2
    Rooms
    • Room types: Bonus Room, Den/Library/Office, Utility Room
    Primary bedroom
    • Features: Walk-In Closet(s)
    • Level: First
    • Area: 210 Square Feet
    • Dimensions: 15x14
    Bedroom 2
    • Features: Built-in Closet
    • Level: First
    • Area: 143 Square Feet
    • Dimensions: 13x11
    Bedroom 3
    • Features: Built-in Closet
    • Level: First
    • Area: 132 Square Feet
    • Dimensions: 12x11
    Dining room
    • Level: First
    • Area: 187 Square Feet
    • Dimensions: 17x11
    Kitchen
    • Level: First
    • Area: 156 Square Feet
    • Dimensions: 13x12
    Laundry
    • Level: First
    • Area: 96 Square Feet
    • Dimensions: 12x8
    Living room
    • Level: First
    • Area: 240 Square Feet
    • Dimensions: 20x12
    Office
    • Level: First
    • Area: 112 Square Feet
    • Dimensions: 14x8
    Heating
    • Central, Electric
    Cooling
    • Central Air
    Appliances
    • Included: Dishwasher, Electric Water Heater, Microwave, Range, Refrigerator
    • Laundry: Electric Dryer Hookup, Inside, Laundry Room, Washer Hookup
    Features
    • Ceiling Fan(s), Split Bedroom, Stone Counters, Thermostat
    • Flooring: Tile
    • Doors: Sliding Doors
    • Has fireplace: No
    Interior area
    • Total structure area: 2,696
    • Total interior livable area: 1,988 sqft

    Property

    Parking
    • Total spaces: 2
    • Parking features: Driveway, Garage Door Opener, Ground Level, Oversized, Parking Pad
    • Attached garage spaces: 2
    • Has uncovered spaces: Yes
    • Details: Garage Dimensions: 22x21
    Features
    • Levels: One
    • Stories: 1
    • Patio & porch: Covered, Porch, Rear Porch, Screened
    • Exterior features: Rain Gutters
    • Fencing: Wood
    Lot
    • Size: 9,350 Square Feet
    • Features: City Lot, Landscaped, Near Public Transit
    • Residential vegetation: Mature Landscaping, Trees/Landscaped
    Details
    • Parcel number: 2021120010
    • Zoning: RSF3
    • Special conditions: None

    Construction

    Type & style
    • Home type: SingleFamily
    • Architectural style: Florida
    • Property subtype: Single Family Residence
    • Attached to another structure: Yes
    Materials
    • Block, Stucco
    • Foundation: Slab
    • Roof: Shingle
    Condition
    • New construction: No
    • Year built: 1973

    Utilities & green energy

    • Sewer: Public Sewer
    • Water: Public
    • Utilities for property: Cable Available, Electricity Connected, Water Connected

    Community & HOA

    Community
    • Features: Deed Restrictions, Special Community Restrictions
    • Pet fee: $0 monthly
    • Subdivision: GLEN OAKS COUNTRY CLUB ESTATES
    HOA
    • Has HOA: Yes
    • HOA fee: $18 monthly
    • HOA name: Renee Gluvna
    • HOA phone: 941-330-6016
    Location
    • Region: Sarasota

    Financial & listing details

    • Price per square foot: $190/sqft
    • Tax assessed value: $380,700
    • Annual tax amount: $3,596
    • Date on market: 3/13/2025
    • Cumulative days on market: 4 days
    • Listing terms: Cash,Conventional
    • Ownership: Fee Simple
    • Total actual rent: 0
    • Electric utility on property: Yes
    • Road surface type: Paved

    Price history

    DateEventPrice
    11/13/2025Sold$378,263-20.4%$190/sqft
    Source: Public Record Report a problem
    4/29/2025Sold$475,000-2.1%$239/sqft
    Source: Stellar MLS #A4643402 Report a problem
    3/18/2025Pending sale$485,000$244/sqft
    Source: Stellar MLS #A4643402 Report a problem
    3/13/2025Listed for sale$485,000+76.7%$244/sqft
    Source: Stellar MLS #A4643402 Report a problem
    9/26/2019Sold$274,500-3.7%$138/sqft
    Source: Public Record Report a problem
    7/15/2019Listed for sale$285,000+52.4%$143/sqft
    Source: BLAKELEY & ASSOCIATES REALTY #A4441121 Report a problem
    5/17/2018Listing removed$1,995$1/sqft
    Source: REAL PROPERTY MANAGEMENT #A4401073 Report a problem
    4/21/2018Price change$1,995+11.1%$1/sqft
    Source: REAL PROPERTY MANAGEMENT #A4401073 Report a problem
    4/20/2018Listed for rent$1,795$1/sqft
    Source: Gulf Coast Asset Services, LLC #A4401073 Report a problem
    8/7/2009Sold$187,000-6%$94/sqft
    Source: Public Record Report a problem
    4/29/2009Listing removed$199,000$100/sqft
    Source: Listhub #A3899372 Report a problem
    4/12/2009Price change$199,000-11.6%$100/sqft
    Source: Listhub #A3899372 Report a problem
    1/26/2009Listed for sale$225,000$113/sqft
    Source: Listhub #A3899372 Report a problem
    12/24/2008Listing removed$225,000$113/sqft
    Source: Listhub #A3899372 Report a problem
    12/11/2008Listed for sale$225,000-22.4%$113/sqft
    Source: Listhub #A3899372 Report a problem
    8/29/2005Sold$290,000+51.8%$146/sqft
    Source: Public Record Report a problem
    4/13/2004Sold$191,000+55.9%$96/sqft
    Source: Public Record Report a problem
    10/19/2000Sold$122,500+11.4%$62/sqft
    Source: Public Record Report a problem
    7/27/1999Sold$110,000$55/sqft
    Source: Public Record Report a problem

    Public tax history

    YearProperty taxesTax assessment
    2025$3,801 +5.7%$261,440 +2.9%
    2024$3,596 +3.8%$254,072 +3%
    2023$3,465 +15.5%$246,672 +14.5%
    2022$3,000 +1.2%$215,410 +3%
    2021$2,965 -0.8%$209,136 +1.4%
    2020$2,988 -10.5%$206,249 +8.6%
    2019$3,340 $189,900 -1.8%
    2018$3,340 -1.8%$193,300 +5.1%
    2017$3,402 +8.7%$184,000 +5.3%
    2016$3,129 $174,800 +3.2%
    2015$3,129 +8.8%$169,300 +18.9%
    2014$2,876 +3.7%$142,340
    2013$2,774 +11.7%$142,340 +10%
    2012$2,484 +9.7%$129,400 +10.6%
    2011$2,265 -10.6%$117,000 -13.1%
    2010$2,532 +10.2%$134,600 +8.7%
    2009$2,298 $123,800 -25.2%
    2008$2,298 -28.6%$165,400 -20.7%
    2007$3,218 $208,700 -10%
    2006-- $231,900 +51.4%
    2005-- $153,200 +46.3%
    2004$1,717 -0.8%$104,743 +1.9%
    2003$1,731 -0.9%$102,790 +2.4%
    2002$1,747 +6.6%$100,381 +1.6%
    2001$1,640 +9.6%$98,800 +8.6%
    2000$1,496 $91,000
    Find assessor info on the county website

    Neighborhood: Glen Oaks Estates

    Nearby schools

    GreatSchools rating
    Schools provided by the listing agent
    • Elementary: Tuttle Elementary
    • Middle: Booker Middle
    • High: Booker High

    Source: Stellar MLS. This data may not be complete. We recommend contacting the local school district to confirm school assignments for this home.

    Get a cash offer in 3 minutes
    Find out how much your home could sell for in as little as 3 minutes with a no-obligation cash offer.
    Estimated market value
    $450,700
    Get a cash offer in 3 minutes
    Find out how much your home could sell for in as little as 3 minutes with a no-obligation cash offer.
    Estimated market value
    $450,700