Skip main navigation
Sold for $1,785,000
  • $1,785,000

    3655 Camel Grv, Colorado Springs, CO 80904

    4beds
    6,613sqft
    Single Family Residence
    Built in 2006
    0.51 Acres Lot
    $1,783,500 Zestimate®
    $270/sqft
    $6,456 Estimated rent

    Home value

    $1,783,500

    $1.69M - $1.87M

    $6,456/mo

    Zestimate® history
    Loading
    Loading...

    Owner options

    List your home for rent

    $6,456/mo

    Rent Zestimate®

    Find your next renter with Zillow Rental Manager. Plus, with online applications, you can quickly screen prospective tenants – for free.

    Learn more

    $6,456/mo

    Rent Zestimate®

    Refinance and save

    $10,985/mo

    Est. payment

    Refinancing to a lower rate could help reduce your monthly payments and save thousands over the life of the loan.

    See today's rates

    $10,985/mo

    Est. payment

    Explore your selling options

    Work with a Zillow partner agent

    Leverage their expertise and Zillow's premium Showcase listings to get your home seen by more buyers.

    Get started

    List with your own agent

    Get your home in front of millions of buyers by listing it on Zillow.

    Learn how to do it

    Sell it yourself

    Take full control of how buyers see your home on Zillow by listing For Sale by Owner (FSBO).

    List your home

    What's special

    Sweeping golf course viewsRadiant colorado sunrisesExercise roomAbundant storageSubstantial outdoor courtyardPrivate wine cellarFive artistic kiva fireplaces
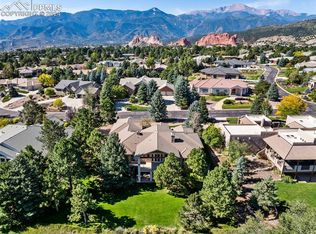
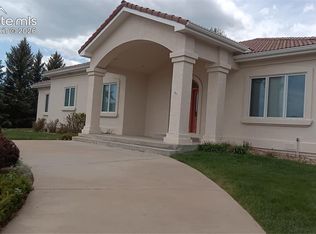
    Welcome to Casa Estancia — where Santa Fe–inspired Pueblo Revival architecture meets elevated living in the gated community of Kissing Camels. Here, the soul of the home exudes tranquility. Originally crafted as an acclaimed builder’s personal residence, this timeless home reflects intentional design, enduring materials, and architectural warmth throughout. It lives like a retreat bathed in serenity, seamlessly blending indoor and outdoor living. The substantial outdoor courtyard, anchored by a kiva fireplace, frames Pikes Peak beneath breathtaking mountain sunsets—where firelight harmonizes with a soul-inspiring Colorado sky. At the rear, a wood-beamed concrete patio overlooks pine-lined open space along the 9th fairway with quiet privacy, sweeping golf course views, and radiant Colorado sunrises. The thoughtfully designed floorplan emphasizes main-level living. A rare 700+ square-foot main-level attached casita allows exceptional flexibility for multigenerational living, extended guests, or a private executive suite. Throughout the home, substantial granite surfaces, custom cabinetry, and illuminated art niches reflect elevated craftsmanship. Five artistic kiva fireplaces add warmth and architectural character, while a private wine cellar and steam shower in the primary bath enhance everyday luxury. The walkout lower level expands the retreat experience, opening to a private patio and featuring a wet bar, exercise room, two bedrooms with en-suite baths, and abundant storage. An oversized garage with a dedicated storage room, plus additional lower-level storage, ensures practical functionality. Situated on a flat mesa, Kissing Camels is known for its walkable streets, e-bike-friendly terrain, and striking views of Garden of the Gods and Pikes Peak. Optional club membership provides premier golf, wellness, tennis, pickleball, dining, and vibrant social amenities. Casa Estancia is a private sanctuary where design, landscape, and lifestyle converge in rare harmony.

    Zillow last checked:

    Listing updated:

    Listed by:

    Cherise Selley ABR CRS GRI REI 719-337-9779,

    LIV Sotheby's International Realty CO Springs

    Bought with:

    Kevin Patterson CRS GRI RSPS SFR

    The Patterson Group

    Source: elevateMLS,MLS#: 5251771MLS Logo

    Facts & features

    Interior

    Bedrooms & bathrooms
    • Bedrooms: 4
    • Bathrooms: 5
    • Full bathrooms: 1
    • 3/4 bathrooms: 3
    • 1/2 bathrooms: 1
    Other
    • Level: Main
    • Area: 360 Square Feet
    • Dimensions: 18 x 20
    Heating
    • Forced Air
    Cooling
    • Ceiling Fan(s), Central Air
    Appliances
    • Included: Dishwasher, Disposal, Dryer, Microwave, Range, Refrigerator, Washer
    • Laundry: Main Level
    Features
    • 5-Pc Bath, 9Ft + Ceilings, Beamed Ceilings, Crown Molding, French Doors, Great Room, Skylight (s), Vaulted Ceiling(s), See Prop Desc Remarks, Central Vacuum, High Speed Internet, Pantry, Secondary Suite w/in Home
    • Flooring: Carpet, Tile
    • Windows: Window Coverings
    • Basement: Full,Partially Finished
    • Has fireplace: Yes
    • Fireplace features: Gas
    Interior area
    • Total structure area: 6,613
    • Total interior livable area: 6,613 sqft
    • Finished area above ground: 3,347
    • Finished area below ground: 3,266

    Property

    Parking
    • Total spaces: 3
    • Parking features: Attached, Garage Door Opener, Oversized
    • Attached garage spaces: 3
    Features
    • Patio & porch: Concrete, Covered, See Prop Desc Remarks
    • Exterior features: Auto Sprinkler System
    • Has view: Yes
    • View description: Mountain(s), View of Pikes Peak
    Lot
    • Size: 0.51 Acres
    • Features: On Golf Course, HOA Required $, Landscaped
    Details
    • Parcel number: 7326302010

    Construction

    Type & style
    • Home type: SingleFamily
    • Architectural style: Ranch
    • Property subtype: Single Family Residence
    Materials
    • Stucco, Framed on Lot, Frame
    • Foundation: Walk Out
    • Roof: Tile
    Condition
    • Existing Home
    • New construction: No
    • Year built: 2006
    Details
    • Builder name: C. R. Shea Homes, Inc.

    Utilities & green energy

    • Water: Municipal
    • Utilities for property: Electricity Connected, Natural Gas Connected
    Green energy
    • Indoor air quality: Radon System

    Community & neighborhood

    Security
    • Security features: Security System
    Community
    • Community features: Clubhouse, Community Center, Dining, Fitness Center, Gated, Golf, Hiking or Biking Trails, Hotel/Resort, Pool, Tennis Court(s), See Prop Desc Remarks, Lake/Pond, Private Security
    Location
    • Region: Colorado Springs

    HOA & financial

    HOA
    • Has HOA: Yes
    • HOA fee: $700 quarterly
    • Services included: Covenant Enforcement, Management, Security, Snow Removal, Trash Removal, See Show/Agent Remarks

    Other

    Other facts
    • Listing terms: Cash,Conventional,VA Loan

    Price history

    DateEventPrice
    3/20/2026Sold$1,785,000-9.8%$270/sqft
    Source: elevateMLS #5251771 Report a problem
    2/14/2026Pending sale$1,980,000$299/sqft
    Source: elevateMLS #5251771 Report a problem
    2/12/2026Listed for sale$1,980,000+43%$299/sqft
    Source: elevateMLS #5251771 Report a problem
    3/16/2017Sold$1,385,000+20.4%$209/sqft
    Source: Public Record Report a problem
    8/27/2013Sold$1,150,000-17.9%$174/sqft
    Source: Public Record Report a problem
    4/8/2010Sold$1,400,000-14.1%$212/sqft
    Source: Public Record Report a problem
    9/14/2009Price change$1,630,000-5.8%$246/sqft
    Source: The Platinum Group Realtors #429803 Report a problem
    6/12/2009Listed for sale$1,730,000+981.3%$262/sqft
    Source: The Platinum Group, Realtors #429803 Report a problem
    5/6/1999Sold$160,000$24/sqft
    Source: Public Record Report a problem

    Public tax history

    YearProperty taxesTax assessment
    2024$6,732 +13.9%$129,010
    2023$5,910 -7.8%$129,010 +22.2%
    2022$6,412 $105,610 -2.8%
    2021-- $108,660 +22.9%
    2020$6,000 +0.5%$88,400
    2019$5,967 +11.5%$88,400 +14.8%
    2018$5,351 -5.3%$77,000
    2017$5,650 +5.6%$77,000 -2.7%
    2016$5,351 +16.7%$79,120
    2015$4,587 +2.1%$79,120 +6%
    2014$4,491 $74,640
    2013-- --
    2012-- $76,160
    2011$4,585 $76,160 -2%
    2010-- $77,720
    2009-- $77,720 -11%
    2008-- $87,340 -15.8%
    2006-- $103,680 +70.2%
    2004-- $60,900
    2003$2,911 +3.7%$60,900 +19%
    2002$2,806 +25.7%$51,160 +33.1%
    2001$2,232 $38,450

    Find assessor info on the county website

    Neighborhood: West Colorado Springs

    Nearby schools

    GreatSchools rating
    Schools provided by the listing agent
    • Elementary: Howbert
    • Middle: Holmes
    • High: Coronado
    • District: Colorado Springs 11

    Source: elevateMLS. This data may not be complete. We recommend contacting the local school district to confirm school assignments for this home.

    Get a cash offer in 3 minutes
    Find out how much your home could sell for in as little as 3 minutes with a no-obligation cash offer.
    Estimated market value
    $1,783,500
    Get a cash offer in 3 minutes
    Find out how much your home could sell for in as little as 3 minutes with a no-obligation cash offer.
    Estimated market value
    $1,783,500