Skip main navigation
Off market
  • $1,012,800

    3655 Cascara Ct, Simi Valley, CA 93065

    4beds
    2,401sqft
    SingleFamily
    Built in 2006
    5,349 Square Feet Lot
    $1,012,800 Zestimate®
    $422/sqft
    $5,054 Estimated rent

    Home value

    $1,012,800

    $962,000 - $1.06M

    $5,054/mo

    Zestimate® history
    Loading
    Loading...

    Owner options

    List your home for rent

    $5,054/mo

    Rent Zestimate®

    Find your next renter with Zillow Rental Manager. Plus, with online applications, you can quickly screen prospective tenants – for free.

    Learn more

    $5,054/mo

    Rent Zestimate®

    Refinance and save

    $6,514/mo

    Est. payment

    Refinancing to a lower rate could help reduce your monthly payments and save thousands over the life of the loan.

    See today's rates

    $6,514/mo

    Est. payment

    Explore your selling options

    Work with a Zillow partner agent

    Leverage their expertise and Zillow's premium Showcase listings to get your home seen by more buyers.

    Get started

    List with your own agent

    Get your home in front of millions of buyers by listing it on Zillow.

    Learn how to do it

    Sell it yourself

    Take full control of how buyers see your home on Zillow by listing For Sale by Owner (FSBO).

    List your home

    What's special

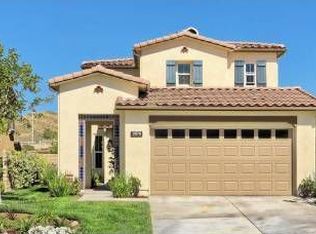
    Big Sky living is easy in this impressive Plan 2 open floorplan backing to open space with views. Featuring hardwood flooring, a granite island kitchen w/a curved breakfast bar, volume ceilings, a spacious living area w/a gas fireplace & media center, a dining area w/a view to the back & a slider leading to a patio, easy care backyard w/plenty of rm to entertain guests. There is a downstairs bed/bath & a direct access 2-car garage. The thoughtfully designed upper landing hosts a tech center w/built-ins including a desk & storage cabinets. Double drs open to the substantial master suite w/a media niche, a generous walk-in closet, & a stylish master bathrm w/marble countertops, dual vanities, a deep soaking tub & a shower. Lugging laundry up & down the stairs won't be a problem w/the upper floor laundry rm. The 2 large secondary bedrms on the upper level offer abundant closet space and one has a door to the inviting front balcony. Located in the highly desired Crosspointe community of Big Sky, built by Shea Homes, where you will find beautifully landscaped surroundings, rolling hillsides, hiking trails, parks, a dog park, nearby shopping, restaurants, award-winning schools & just a short distance to the 118 Fwy. for the commuter.

    This property is off market, which means it's not currently listed for sale or rent on Zillow. This may be different from what's available on other websites or public sources.

    Facts & features

    Interior

    Bedrooms & bathrooms
    • Bedrooms: 4
    • Bathrooms: 3
    • Full bathrooms: 3
    Features
    • Has fireplace: Yes
    • Fireplace features: Decorative
    • Common walls with other units/homes: Detached
    Interior area
    • Total interior livable area: 2,401 sqft

    Property

    Parking
    • Total spaces: 2
    • Parking features: Garage - Attached
    Lot
    • Size: 5,349 sqft
    Details
    • Parcel number: 6190233065

    Construction

    Type & style
    • Home type: SingleFamily
    Condition
    • Year built: 2006

    Community & neighborhood

    Location
    • Region: Simi Valley

    HOA & financial

    HOA
    • Has HOA: Yes
    • HOA fee: $194 monthly
    • Amenities included: Greenbelt/Park, Hiking Trails

    Other

    Other facts
    • Lot Description: Street Lighting, Utilities Underground, Sidewalks
    • View Type: Trees/Woods View, Hills View
    • Other Property Features: Balcony, High Ceilings 9+ Ft, Rain Gutters, Slab
    • Appliances: Dishwasher, Garbage Disposal, Gas Dryer Hookup, Water Line to Refrig
    • Cooking Appliances: Microwave, Cooktop - Gas, Convection Oven, Built-In Electric
    • Kitchen Features: Open to Family Room, Granite Counters, Island
    • Bedroom Features: Master Suite, Walk-In Closet, Main Floor Bedroom
    • Association Amenities: Greenbelt/Park, Hiking Trails
    • Exterior Construction: Stucco
    • Flooring: Ceramic Tile, Wood/Wood Like, Hardwood
    • Disclosures: CC & R, Homeowners Association
    • Cooling Type: Central A/C
    • Heating Type: Forced Air
    • Heating Fuel: Natural Gas
    • Fireplace Features: Decorative
    • Fireplace Fuel: Gas
    • Water: District/Public
    • Roofing: Concrete Tile
    • Parking Features: Direct Garage Access, Driveway - Concrete, Garage Door Opener
    • Rooms: Family Room, Master Bedroom, Walk-In Closet, Loft
    • Fireplace: Yes
    • Special Conditions: Standard
    • Lock Box Type: Supra, See Remarks
    • Lot Size Source: Public Records
    • View: Yes
    • Property Type: A
    • Year Built Source: Assessor
    • Possession: Close Of Escrow Plus 2
    • Showing Contact Type: Agent
    • Lot Location: Cul-De-Sac
    • Doors: Sliding Glass Door(s)
    • Foundation: Concrete Slab
    • Eating Areas: Dining Area
    • Laundry Locations: Individual Room, Upper Level
    • Security Safety: Smoke Detector
    • Windows: Double Pane Windows, Screens
    • Water Heater Feature: Gas
    • Parking Type: Garage Attached, Garage - 3 Doors
    • Fireplace Location: Family Room
    • Common Walls: Detached
    • Lock Box Location: See Remarks
    • Front of House Faces: House Faces East

    Price history

    DateEventPrice
    12/3/2020Sold$781,000+0.1%$325/sqft
    Source: CSMAOR #220010664 Report a problem
    11/12/2020Pending sale$780,000$325/sqft
    Source: Berkshire Hathaway HomeServices California Realty #220010664 Report a problem
    10/28/2020Listed for sale$780,000+5.5%$325/sqft
    Source: Berkshire Hathaway HomeServices California Realty #220010664 Report a problem
    9/19/2006Sold$739,000$308/sqft
    Source: Public Record Report a problem

    Public tax history

    YearProperty taxesTax assessment
    2025$9,953 +7.5%$845,379 +2%
    2024$9,256 $828,803 +2%
    2023$9,256 +0.1%$812,552 +2%
    2022$9,249 +0.3%$796,620 +2%
    2021$9,224 +5.2%$781,000 +5.3%
    2020$8,771 +1%$742,000 -1.9%
    2019$8,685 +2.6%$756,000 +4.1%
    2018$8,466 +2.2%$726,000 +2.1%
    2017$8,284 +3.1%$711,000 +0.4%
    2016$8,037 +11.5%$708,000 +11.7%
    2015$7,205 +7.5%$634,000 +8.7%
    2014$6,701 $583,000 +11.9%
    2013-- $521,000 -3.9%
    2012-- $542,000 -4.9%
    2011-- $570,000 +2.3%
    2009-- $557,000 -24.6%
    2007-- $738,926 +577.4%
    2006-- $109,080

    Find assessor info on the county website

    Neighborhood: 93065

    Nearby schools

    GreatSchools rating
    Schools provided by the listing agent
    • District: Simi Valley Unified

    Source: The MLS. This data may not be complete. We recommend contacting the local school district to confirm school assignments for this home.

    Get a cash offer in 3 minutes
    Find out how much your home could sell for in as little as 3 minutes with a no-obligation cash offer.
    Estimated market value
    $1,012,800
    Get a cash offer in 3 minutes
    Find out how much your home could sell for in as little as 3 minutes with a no-obligation cash offer.
    Estimated market value
    $1,012,800