Skip main navigation
Sold
  • $625,000

    3655 Copperleaf Blvd, Greenwood, IN 46143

    4beds
    2,929sqft
    Residential, Single Family Residence
    Built in 2005
    0.31 Acres Lot
    $627,500 Zestimate®
    $213/sqft
    $2,531 Estimated rent

    Home value

    $627,500

    $571,000 - $690,000

    $2,531/mo

    Zestimate® history
    Loading
    Loading...

    Owner options

    List your home for rent

    $2,531/mo

    Rent Zestimate®

    Find your next renter with Zillow Rental Manager. Plus, with online applications, you can quickly screen prospective tenants – for free.

    Learn more

    $2,531/mo

    Rent Zestimate®

    Refinance and save

    $3,387/mo

    Est. payment

    Refinancing to a lower rate could help reduce your monthly payments and save thousands over the life of the loan.

    See today's rates

    $3,387/mo

    Est. payment

    Explore your selling options

    Work with a Zillow partner agent

    Leverage their expertise and Zillow's premium Showcase listings to get your home seen by more buyers.

    Get started

    List with your own agent

    Get your home in front of millions of buyers by listing it on Zillow.

    Learn how to do it

    Sell it yourself

    Take full control of how buyers see your home on Zillow by listing For Sale by Owner (FSBO).

    List your home

    What's special

    Double sided fireplaceMaster suiteGranite countertopsCustom natural cherry cabinetryMature treesBeautifully landscaped backyardPrivate library
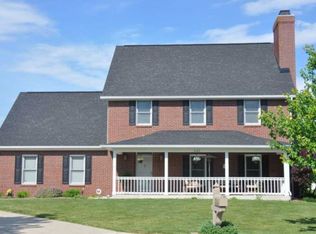
    Welcome to this stunning all-brick, 4 bdrm, 4ba home offering nearly 3000sf. of thoughtfully designed luxury living. Inside, you will find rich 2" African Cherry hardwood floors, Travertine tile, beautiful granite countertops and custom natural cherry cabinetry handmade by Amish craftsmen. The kitchen is a chef's dream, featuring a premium 5 burner Viking gas stove, double oven, large island with sink and built in bar. The main level Master Suite is a peaceful retreat, complete with a private library with a double sided fireplace shared between the bedroom and sitting area. An additional private suite upstairs makes hosting family and guests effortless. Gather by the fireplace in the spacious living room or head outside to your beautifully landscaped backyard oasis. Soak in the 6 person Hot Springs saltwater hot tub, surrounded by mature trees including 2 bald cypress, 5 Northway spruce, 9 evergreens and a golden leaf Magnolia. Grill like a pro with the built in outdoor gas connection. The oversized 3-car garage with finished floors proves ample space for vehicles, hobbies, or storage. This is more than a house-it's a handcrafted, well loved home that offers the feel of a mansion without the price tag. Don't miss your chance to own a masterpiece!

    Zillow last checked:

    Listing updated:

    Listing Provided by:

    Kathryn Puntarelli 317-696-1224,

    Tomorrow Realty, Inc.

    Bought with:

    Jobea Trefny

    Carpenter, REALTORS®

    Source: MIBOR as distributed by MLS GRID,MLS#: 22040403MLS Logo

    Facts & features

    Interior

    Bedrooms & bathrooms
    • Bedrooms: 4
    • Bathrooms: 4
    • Full bathrooms: 3
    • 1/2 bathrooms: 1
    • Main level bathrooms: 2
    • Main level bedrooms: 1
    Primary bedroom
    • Level: Main
    • Area: 220.32 Square Feet
    • Dimensions: 15.3x14.4
    Bedroom 2
    • Level: Upper
    • Area: 196.8 Square Feet
    • Dimensions: 12.3x16
    Bedroom 3
    • Level: Upper
    • Area: 136.88 Square Feet
    • Dimensions: 11.6x11.8
    Bedroom 4
    • Level: Upper
    • Area: 131.04 Square Feet
    • Dimensions: 11.2x11.7
    Dining room
    • Level: Main
    • Area: 168.3 Square Feet
    • Dimensions: 16.5x10.2
    Foyer
    • Features: Tile-Ceramic
    • Level: Main
    • Area: 104.72 Square Feet
    • Dimensions: 15.4x6.8
    Great room
    • Level: Main
    • Area: 309.88 Square Feet
    • Dimensions: 21.08x14.7
    Kitchen
    • Level: Main
    • Area: 305.25 Square Feet
    • Dimensions: 18.5x16.5
    Library
    • Level: Main
    • Area: 470.82 Square Feet
    • Dimensions: 41.3x11.4
    Living room
    • Level: Main
    • Area: 134.56 Square Feet
    • Dimensions: 11.6x11.6
    Loft
    • Level: Upper
    • Area: 24 Square Feet
    • Dimensions: 6x4
    Heating
    • Electric
    Cooling
    • Central Air
    Appliances
    • Included: Gas Cooktop, Dishwasher, Dryer, Disposal, Gas Water Heater, Microwave, Double Oven, Refrigerator, Washer, Water Softener Owned
    • Laundry: Main Level, Sink
    Features
    • Attic Pull Down Stairs, Double Vanity, Built-in Features, Tray Ceiling(s), Kitchen Island, Entrance Foyer, Hardwood Floors, Pantry, Wired for Sound, Walk-In Closet(s)
    • Flooring: Hardwood
    • Has basement: No
    • Attic: Pull Down Stairs
    • Number of fireplaces: 2
    • Fireplace features: Double Sided, Bedroom, Library, Family Room, Blower Fan, Insert
    Interior area
    • Total structure area: 2,929
    • Total interior livable area: 2,929 sqft

    Property

    Parking
    • Total spaces: 3
    • Parking features: Attached
    • Attached garage spaces: 3
    Features
    • Levels: Two
    • Stories: 2
    • Patio & porch: Porch
    • Has spa: Yes
    • Spa features: Fiberglass
    • Fencing: Fenced,Full,Gate
    • Has view: Yes
    • View description: Trees/Woods
    Lot
    • Size: 0.31 Acres
    • Features: Curbs, Street Lights, Mature Trees
    Details
    • Parcel number: 410416044036000037
    • Horse amenities: None

    Construction

    Type & style
    • Home type: SingleFamily
    • Architectural style: Traditional
    • Property subtype: Residential, Single Family Residence
    Materials
    • Brick
    • Foundation: Crawl Space
    Condition
    • Updated/Remodeled
    • New construction: No
    • Year built: 2005

    Utilities & green energy

    • Water: Public
    • Utilities for property: Electricity Connected, Sewer Connected, Water Connected

    Community & neighborhood

    Location
    • Region: Greenwood
    • Subdivision: Copperleaf

    HOA & financial

    HOA
    • Has HOA: Yes
    • HOA fee: $333 annually

    Price history

    DateEventPrice
    10/31/2025Sold$625,000$213/sqft
    Source: MIBOR as distributed by MLS GRID #22040403 Report a problem
    7/14/2025Listing removed$625,000$213/sqft
    Source: MIBOR as distributed by MLS GRID #22040403 Report a problem
    6/20/2025Pending sale$625,000$213/sqft
    Source: MIBOR as distributed by MLS GRID #22040403 Report a problem
    5/29/2025Listed for sale$625,000$213/sqft
    Source: MIBOR as distributed by MLS GRID #22040403 Report a problem

    Public tax history

    YearProperty taxesTax assessment
    2025$4,605 +3.8%$498,000 +8.1%
    2024$4,438 +2.2%$460,500 +3.8%
    2023$4,342 +20.9%$443,800 +2.2%
    2022$3,590 +2.2%$434,200 +18.6%
    2021$3,512 +7.4%$366,200 +1.2%
    2020$3,270 +0.3%$361,700 +8.7%
    2019$3,260 +5.8%$332,900 -0.9%
    2018$3,081 -0.4%$336,000 +2.3%
    2017$3,092 $328,300 +1.5%
    2016$3,092 +0.3%$323,400 +2%
    2014$3,082 -0.3%$317,100 -3.4%
    2013$3,091 +3.7%$328,400 +2.1%
    2012$2,979 +4.5%$321,700 +2.8%
    2011$2,851 -7.5%$313,000 -5.8%
    2010$3,082 -0.8%$332,300 +0.5%
    2009$3,107 -11.6%$330,600 -5.1%
    2007$3,514 -30.6%$348,300 +9.5%
    2006$5,067 $318,000

    Find assessor info on the county website

    Neighborhood: 46143

    Nearby schools

    GreatSchools rating
    Schools provided by the listing agent
    • Elementary: Walnut Grove Elementary School
    • Middle: Center Grove Middle School Central
    • High: Center Grove High School

    Source: MIBOR as distributed by MLS GRID. This data may not be complete. We recommend contacting the local school district to confirm school assignments for this home.

    Get a cash offer in 3 minutes
    Find out how much your home could sell for in as little as 3 minutes with a no-obligation cash offer.
    Estimated market value
    $627,500
    Get a cash offer in 3 minutes
    Find out how much your home could sell for in as little as 3 minutes with a no-obligation cash offer.
    Estimated market value
    $627,500